How to Design a Chandelier for a Double-Height Space
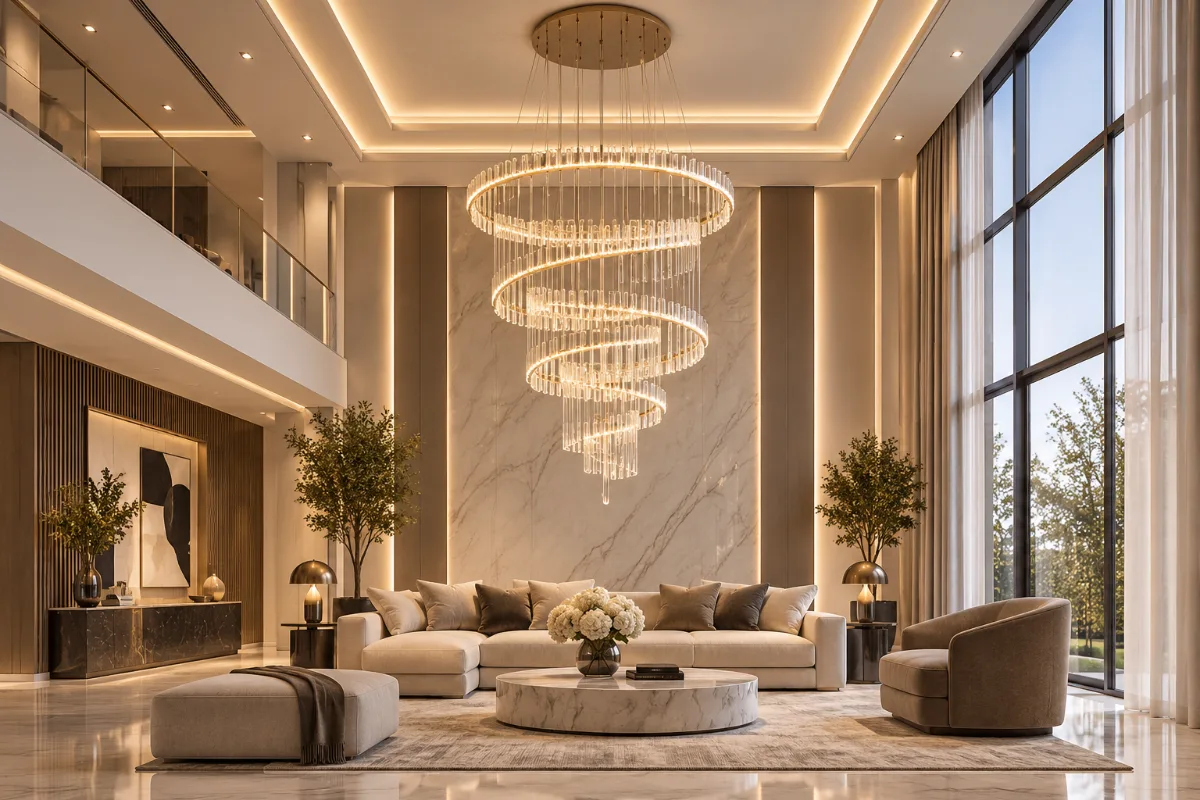
A double-height room is one of the few spaces in a home where a chandelier stops being a light fitting and becomes part of the architecture. Get it right and the whole volume feels finished. Get it wrong and you end up with a beautiful piece that looks like a pendant lost in a warehouse, or a heavy mass hanging in someone’s eyeline on the landing.
Most of the problems we see in villas and penthouses across Dubai come from one habit: choosing the chandelier the same way you’d choose one for a normal 3-metre ceiling, just bigger. A 6 to 9-metre void doesn’t work like that. It’s seen from more angles, it needs more light, and it asks harder questions of the ceiling slab and whoever has to change a bulb in five years.
Here’s how we approach it when we design a bespoke chandelier for a double-height space.
where people will see it from
In a single-storey room, you look at a chandelier from one place: below. In a double-height space, you look at it from at least three.
- From the ground floor, standing in the entrance or sitting in the living area. This is the view most people design for, and it’s the one that shows the underside of the fixture.
- From the gallery or landing, where the chandelier sits at eye level or below. Suddenly the top of the piece matters. Exposed canopies, cable bundles and the back of crystal mounts are all on display.
- From outside, through a tall front window or glass curtain wall. At night, the chandelier is often the first thing guests see as they pull into the driveway.
Before anyone talks about style, walk the space. Stand on the stairs, stand at the balcony rail, look in from the front door. Take photos from each spot. Those photos shape almost every decision that follows, from how the piece is layered to how the top is finished.
Get the scale right
classic sizing rule comes from imperial measurements: add the room’s length and width in feet, and that number in inches is a good chandelier diameter. In metric, it works out to roughly (length + width in metres) × 8.3 = diameter in centimetres.
For height, a common starting point is 2.5 to 3 inches of fixture for every foot of ceiling. In metric, that’s about 20–25% of the ceiling height.
Those rules were written for ordinary rooms. In a double-height space, the eye is measuring the chandelier against the whole void, not just the floor plan, so we usually push toward the top of the range or beyond it. A piece that’s “correct” on paper often reads as timid once it’s hanging 4 metres up.
| Room (L × W × ceiling) | Formula diameter | Where we’d usually land | Fixture height |
|---|---|---|---|
| 5 × 5 × 6 m | ~83 cm | 90–110 cm | 1.2–1.5 m |
| 7 × 6 × 7 m | ~108 cm | 120–140 cm | 1.5–1.8 m |
| 9 × 8 × 9 m | ~141 cm | 150–180 cm | 1.9–2.4 m |
Treat these as a starting point, not an answer. Furniture layout, wall colour, the staircase and how much glazing there is will all move the numbers. One trick that’s still hard to beat: hang a cardboard disc or a cluster of balloons at the proposed size and height, then look at it from every viewpoint you photographed. It takes twenty minutes and saves a lot of second-guessing.
Decide how high it hangs
Hanging height is where double-height rooms get tricky, because there’s no single “right” answer. There’s a range, and you pick a point in it based on how the room is used.
A few limits we work within:
- Over a walkway or entrance, keep at least 2.2 to 2.4 metres clear under the lowest point. Nobody should feel the need to duck.
- Over a table or a console, the bottom can drop much lower, often 75 to 90 cm above the surface, because no one walks there.
- In relation to the upper floor, most pieces look best when the main body sits around the level of the gallery floor, or slightly below it. Too high and it hides in the ceiling. Too low and it blocks the view across the void.
When there’s a window on the upper level, centre the chandelier on it if you can. From outside, a fixture that sits squarely in the glass looks deliberate. One that’s half cut off by the window frame looks like an accident.
Choose a form that suits the room
A tall space gives you options a normal room doesn’t. The shape you choose should follow the shape of the void.
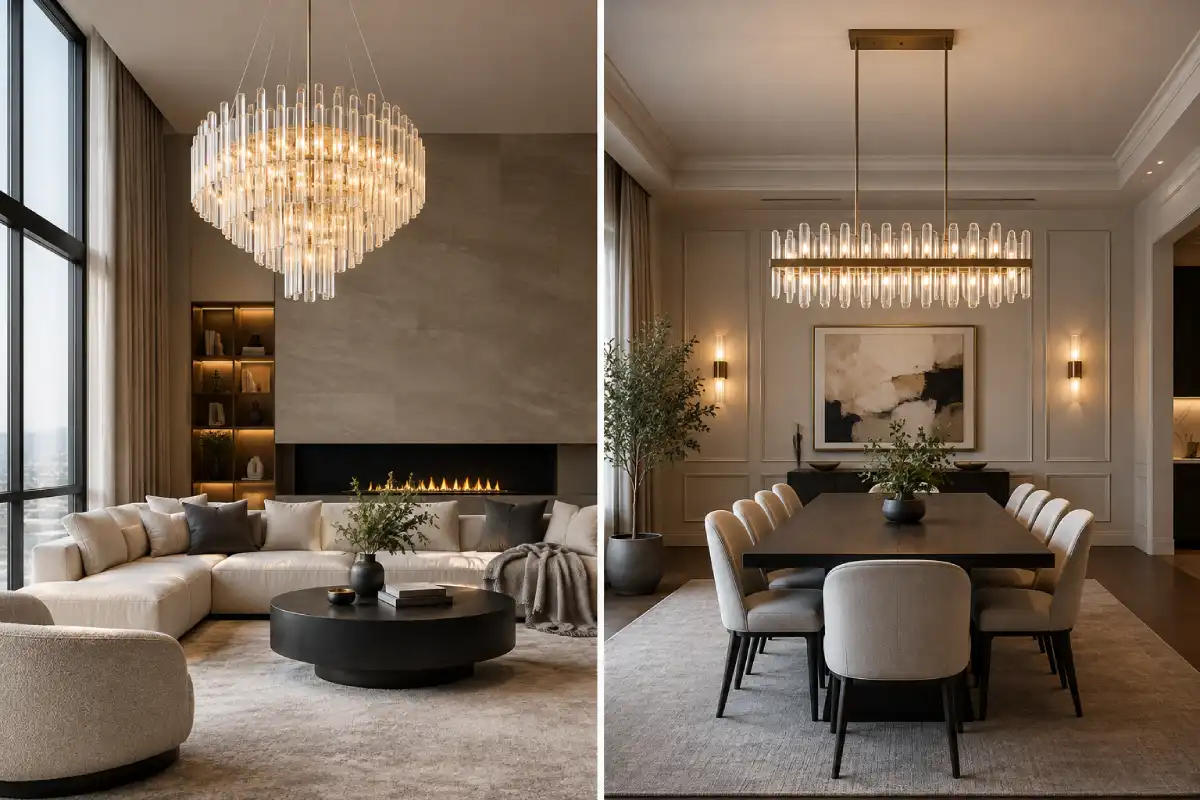
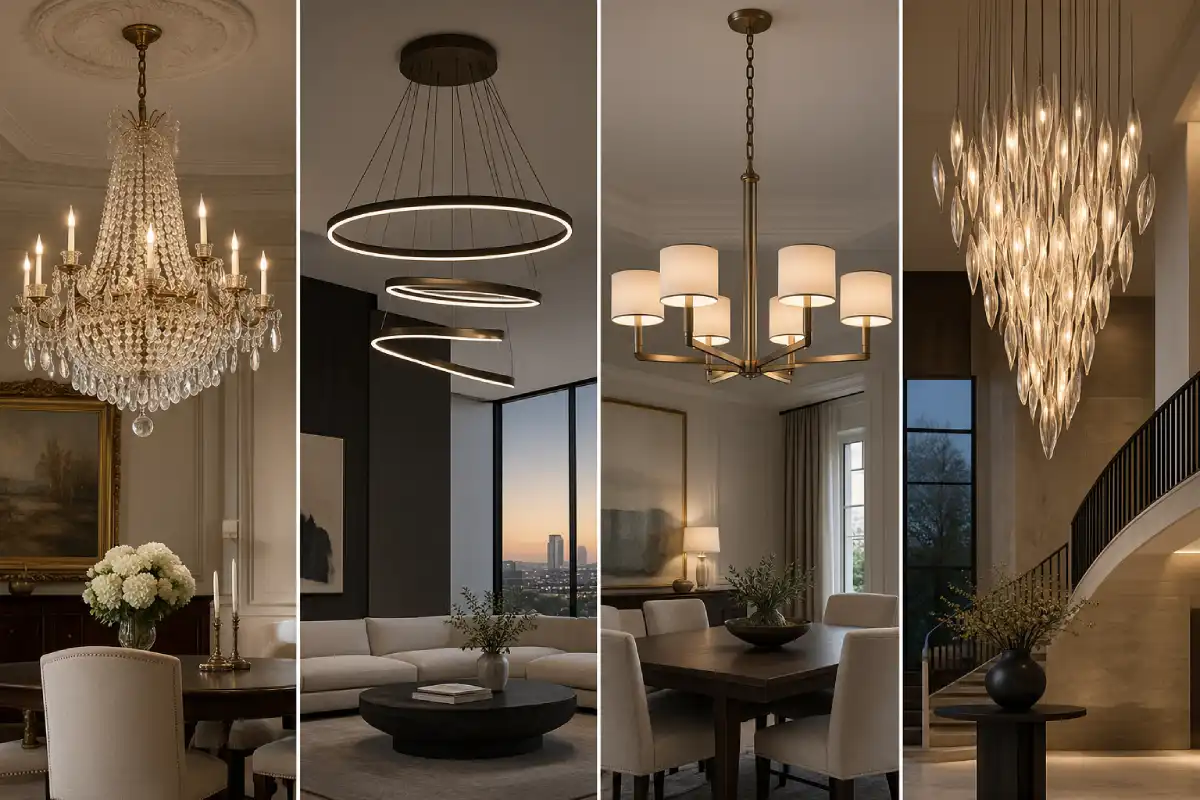
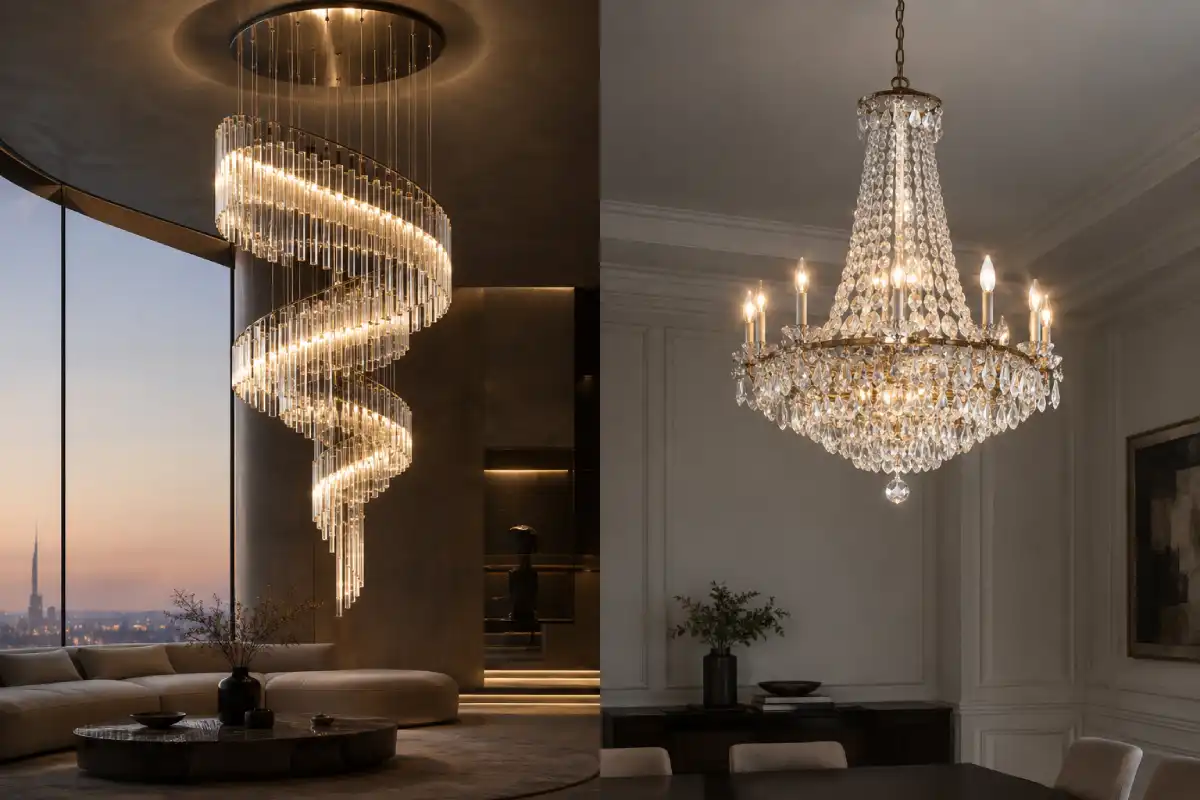
Tiered chandeliers are the traditional answer. Two, three or more rings stacked vertically give a classic piece the height it needs without becoming impossibly wide. They suit square foyers and symmetrical, formal interiors.
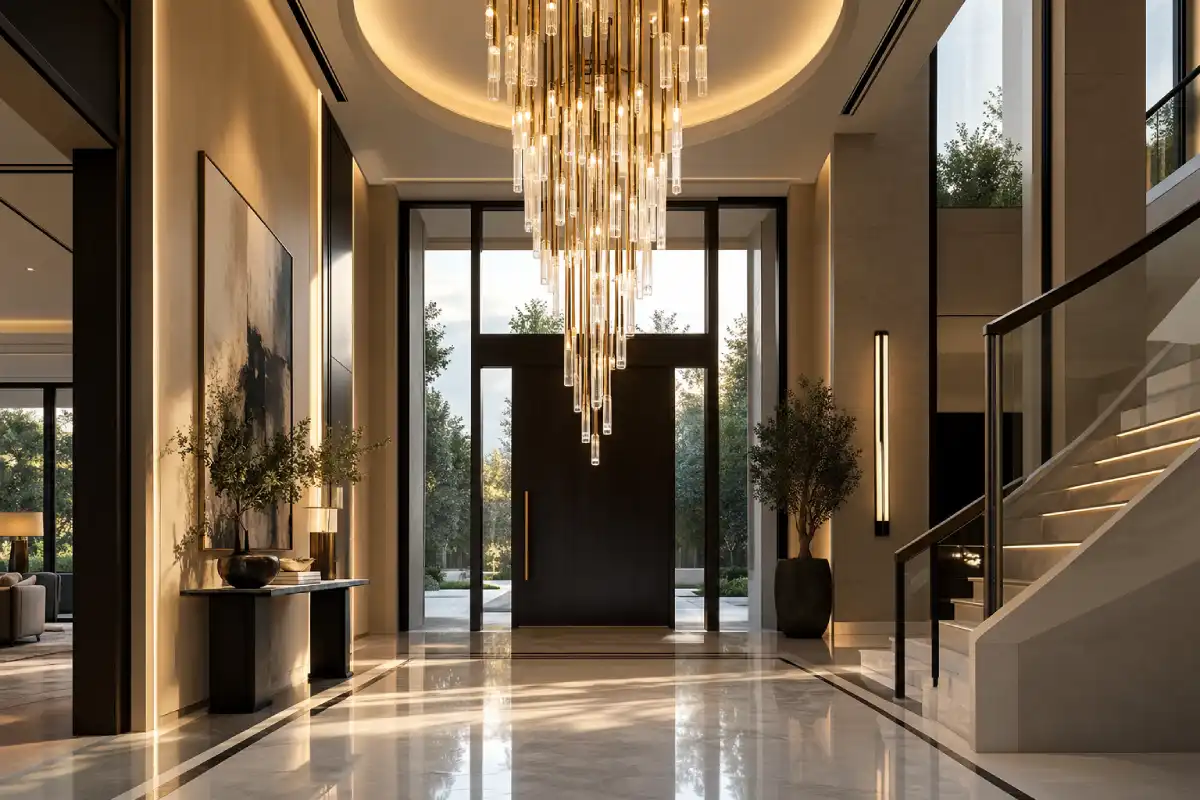
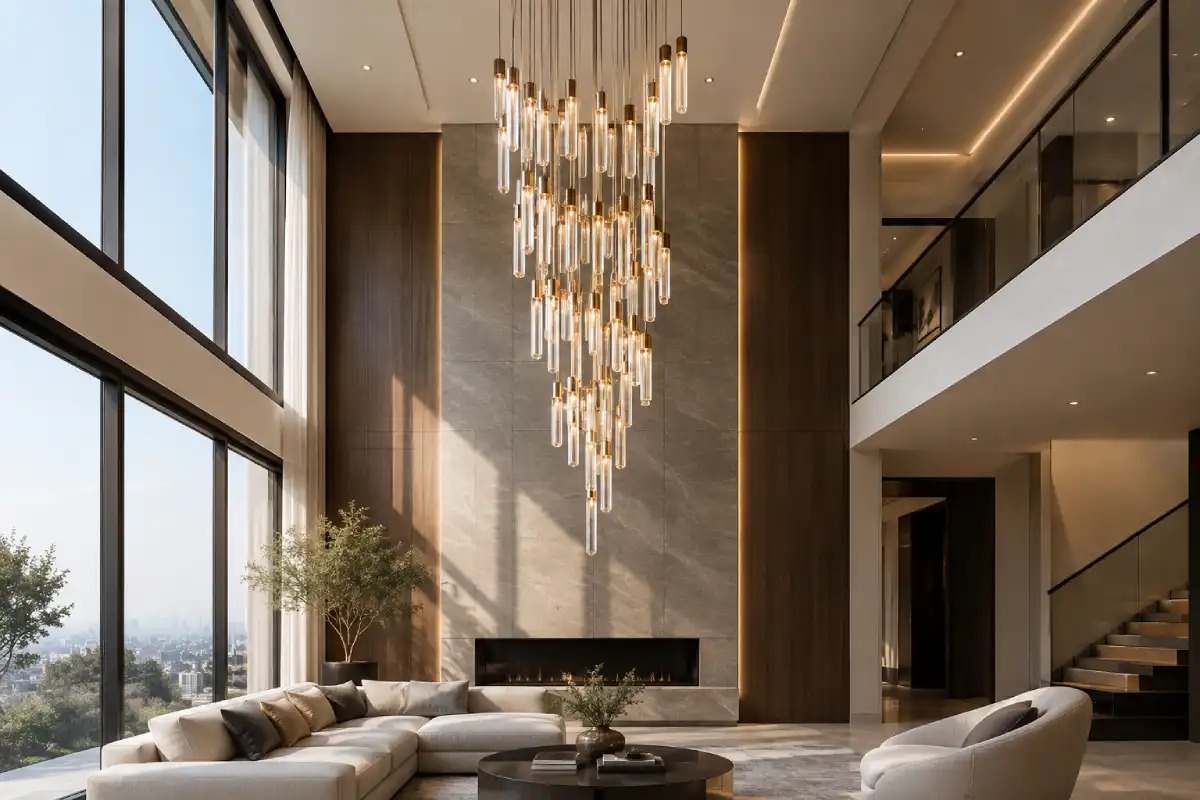
Cascades and multi-pendant clusters use dozens of individual drops at different lengths. They’re good at filling vertical space and look different from every angle, which is exactly what you want when people see the piece from the stairs. They also work well around a spiral or curved staircase, where the drops can follow the line of the treads.
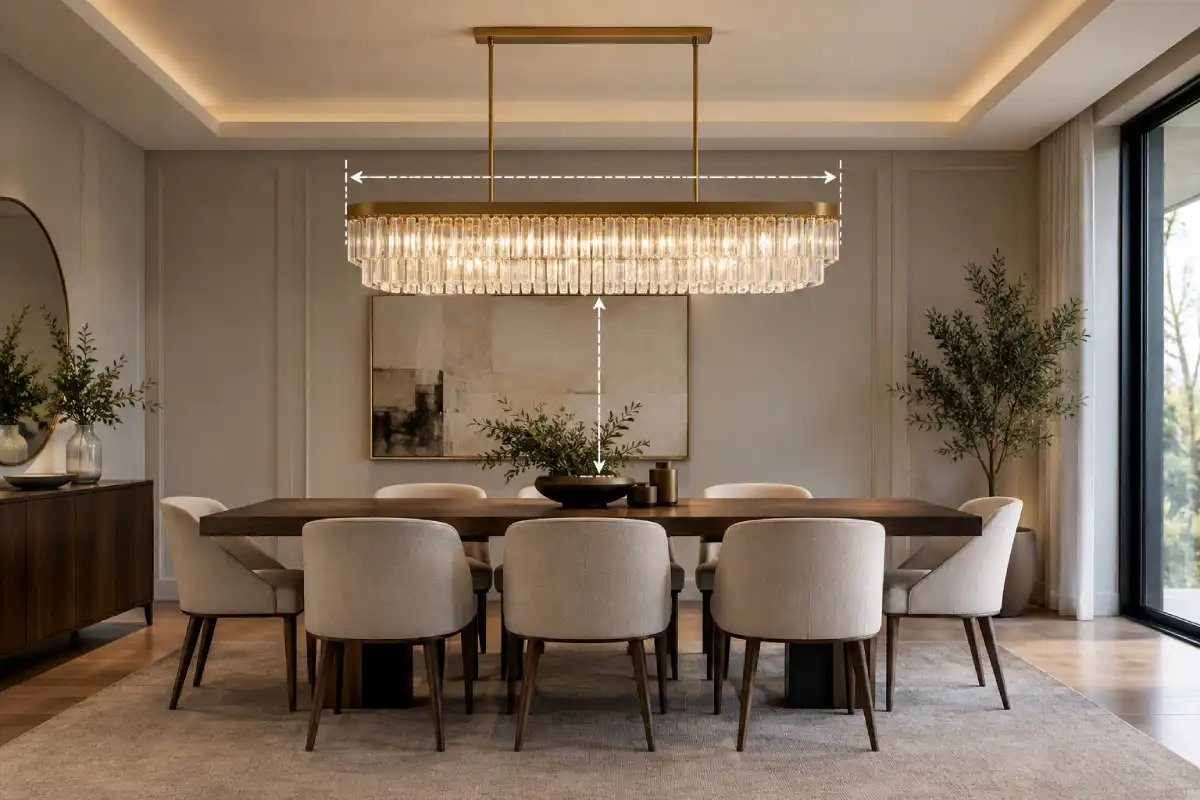
Linear and stretched forms suit long, narrow voids, such as a gallery corridor or a double-height dining room with a long table under it. A single round chandelier in a rectangular void usually leaves the ends feeling empty.
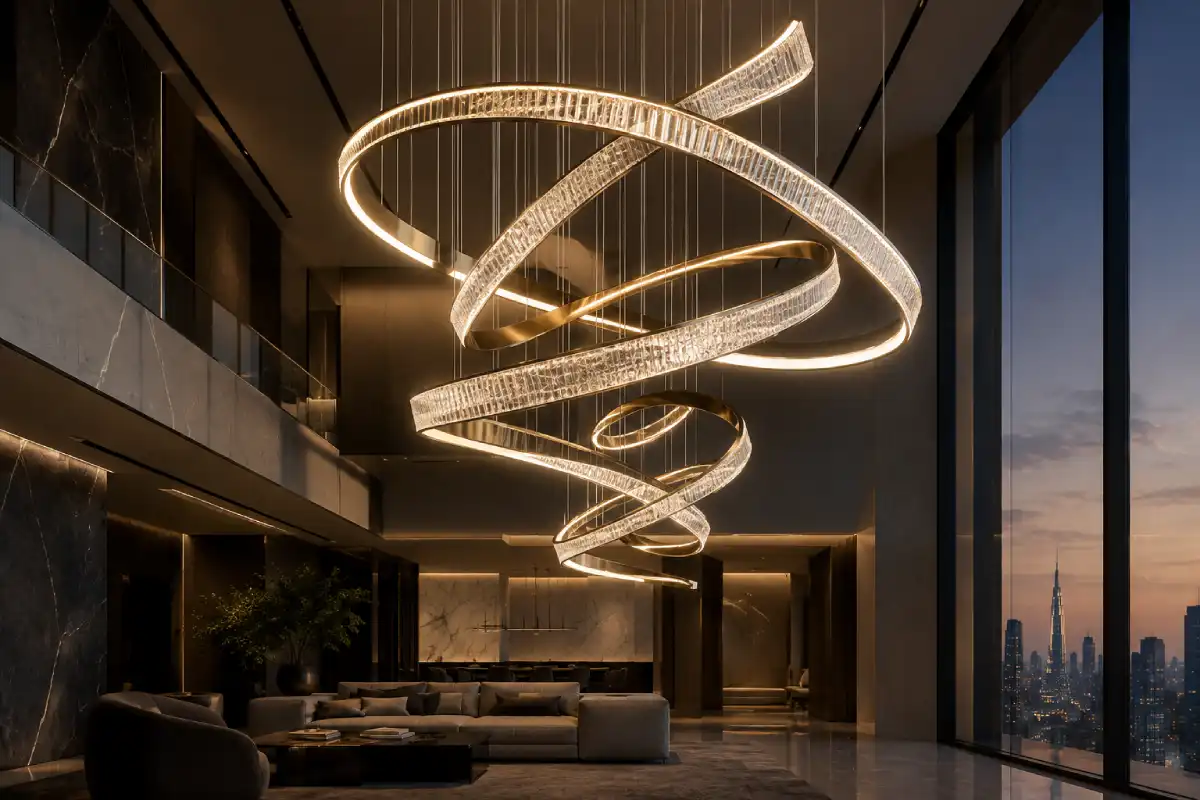
Sculptural pieces (rings, branches, abstract forms in glass or metal) work when the architecture is modern and quiet. Here the chandelier is the artwork, so it needs to be finished properly from every side, including the top.
It’s also worth asking whether the space really wants one chandelier at all. In very wide voids, two matching pieces, or a main chandelier with smaller satellites, can sit more comfortably than a single oversized fixture.
simple and easy designs
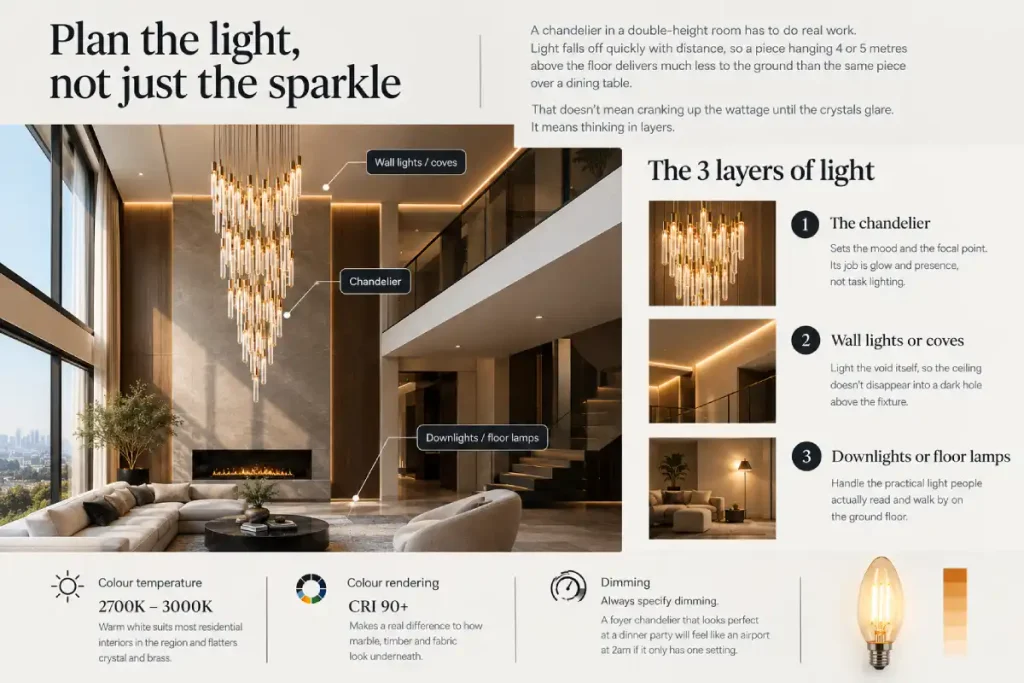
A chandelier in a double-height room has to do real work. Light falls off quickly with distance, so a piece hanging 4 or 5 metres above the floor delivers much less to the ground than the same piece over a dining table.
That doesn’t mean cranking up the wattage until the crystals glare. It means thinking in layers:
- The chandelier sets the mood and the focal point. Its job is glow and presence, not task lighting.
- Wall lights or concealed coves on the upper level light the void itself, so the ceiling doesn’t disappear into a dark hole above the fixture.
- Downlights or floor lamps on the ground floor handle the practical light people actually read and walk by.
For the chandelier itself, warm white between 2700K and 3000K suits most residential interiors in the region, and it flatters both crystal and brass. High colour rendering (CRI 90 or above) makes a real difference to how marble, timber and fabric look underneath. And always specify dimming. A foyer chandelier that looks perfect at a dinner party will feel like an airport at 2am if it only has one setting.
weight, structure and maintenance early
This is the part that rarely makes it into mood boards, and it’s the part that causes the most trouble later.
A large crystal chandelier for a double-height foyer can weigh anywhere from 80 kg to several hundred. The ceiling has to carry that safely, so the fixing point needs to be confirmed with the structural engineer or main contractor, ideally before the ceiling is closed up. Retrofitting a reinforced mounting into a finished gypsum ceiling is possible, but it’s messy and expensive.
Then there’s access. At 6 or 7 metres, nobody is changing a lamp or cleaning crystals from a stepladder. There are three realistic options:
- A motorised chandelier lift (winch) hidden in the ceiling void, which lowers the whole piece to a working height at the press of a button. For large or heavy pieces this is usually the best investment you can make.
- Scaffolding or a mobile tower brought in once or twice a year. Workable, but disruptive, and harder if the void is above a staircase.
- Long-life LED built into the design so lamp changes are rare, combined with a cleaning plan.
Whichever route you take, decide it during design, not after installation. A lift needs space in the ceiling, power, and a fixture built to be raised and lowered.
also read about: How to Choose a Bespoke Chandelier Design Partner in Dubai
Pick materials with the room and the climate
In a double-height space, materials are seen at a distance and in changing light, from bright afternoon sun through tall glass to low evening light. Some hold up to that better than others.
- Crystal is still the most dramatic choice for a tall foyer because it catches daylight as well as artificial light. Higher-quality, precisely cut crystal throws cleaner sparkle, which matters more when the piece is far away.
- Hand-blown glass gives a softer, more contemporary glow and suits sculptural and cascade designs.
- Metal frames in brass, bronze or gold finishes set the tone of the piece. In coastal homes along the Dubai waterfront, humidity and salt air are worth discussing with your maker, since finish quality and protective coatings make a big difference over time.
Also consider dust. Air-conditioned homes in the UAE are sealed most of the year, but fine dust still settles, and a piece with thousands of small elements takes longer to clean. That’s another reason the maintenance plan and the material choice belong in the same conversation.
frequent mistakes
- Going too small. By far the most common one. A 70 cm chandelier in a 7-metre foyer almost always looks like a placeholder.
- Forgetting the top. The view from the gallery shows wiring, canopies and unfinished frames that nobody looked at in the showroom.
- Ignoring the window. The fixture sits off-centre in the front glazing and looks wrong from the street every single night.
- Relying on the chandelier for all the light. The ground floor ends up dim and the void above stays dark.
- Leaving structure and access until the end. The ceiling is finished, the piece arrives, and only then does someone ask how it will be held up and cleaned.
- Buying off the shelf for a space that’s anything but standard. Catalogue pieces are sized for catalogue rooms. A double-height void is usually the one place in a home where custom sizing pays for itself.
How we design for double-height spaces at Lorenzo
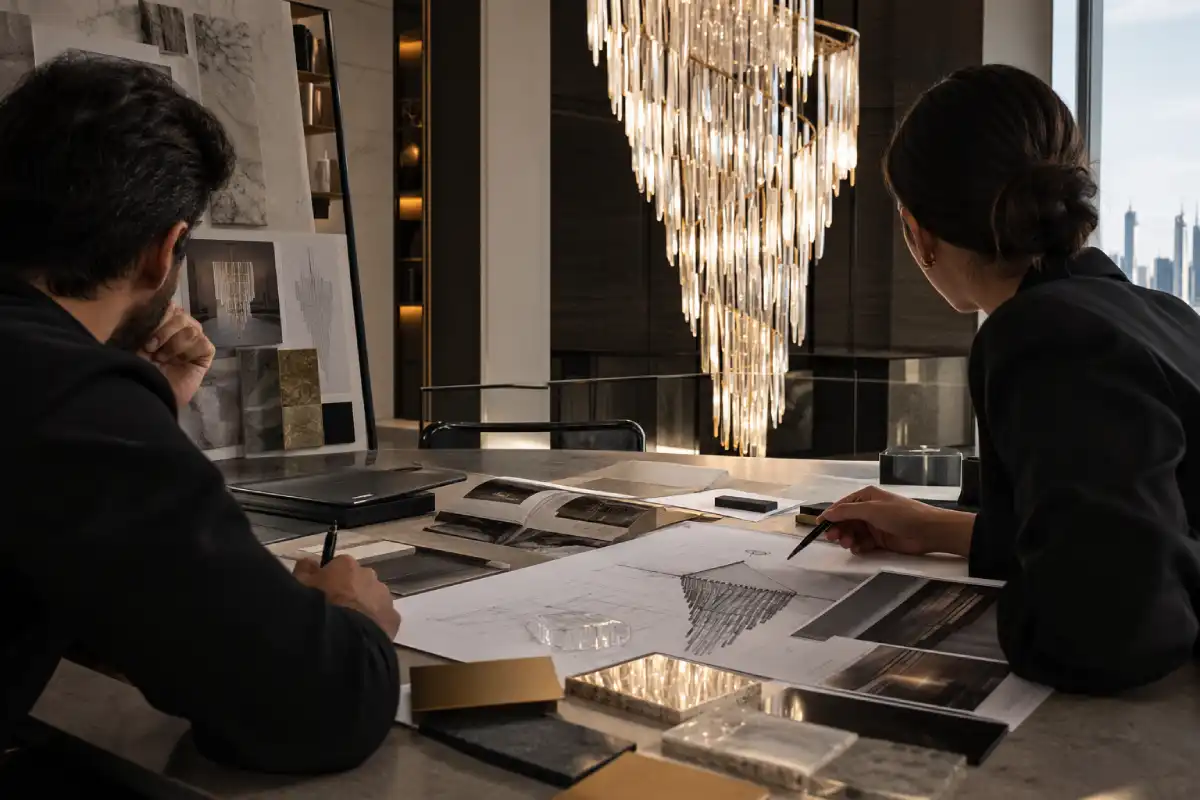
Every double-height project we take on starts with the room rather than a catalogue. We look at drawings or visit the site, take the key measurements and sightlines, and talk through how the space is used day to day.
From there, we develop the design with you, and with your architect or interior designer if you have one: form, scale, materials, light output and finish. You’ll see the piece in proportion to your actual room before anything is made, so there are no surprises on installation day. We also coordinate the practical side, including fixing points, weight, power and lift options, so the chandelier works as well in ten years as it does the day it’s switched on.