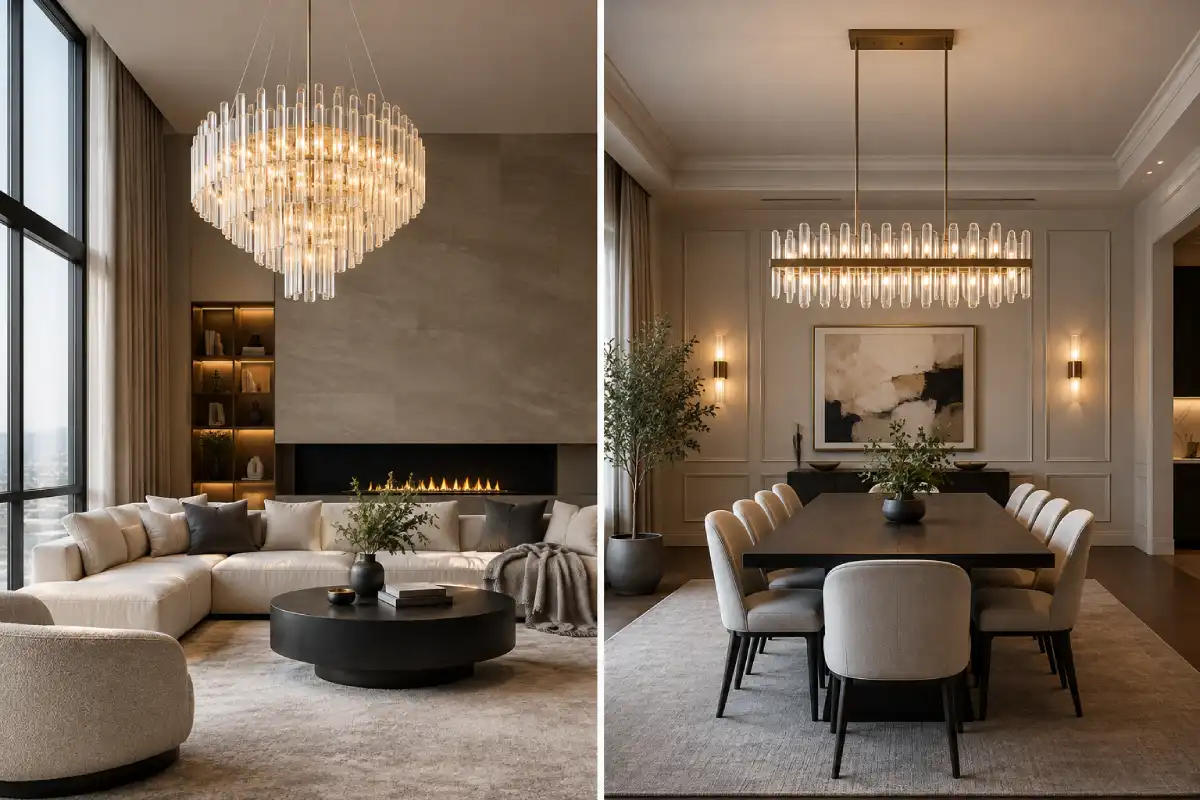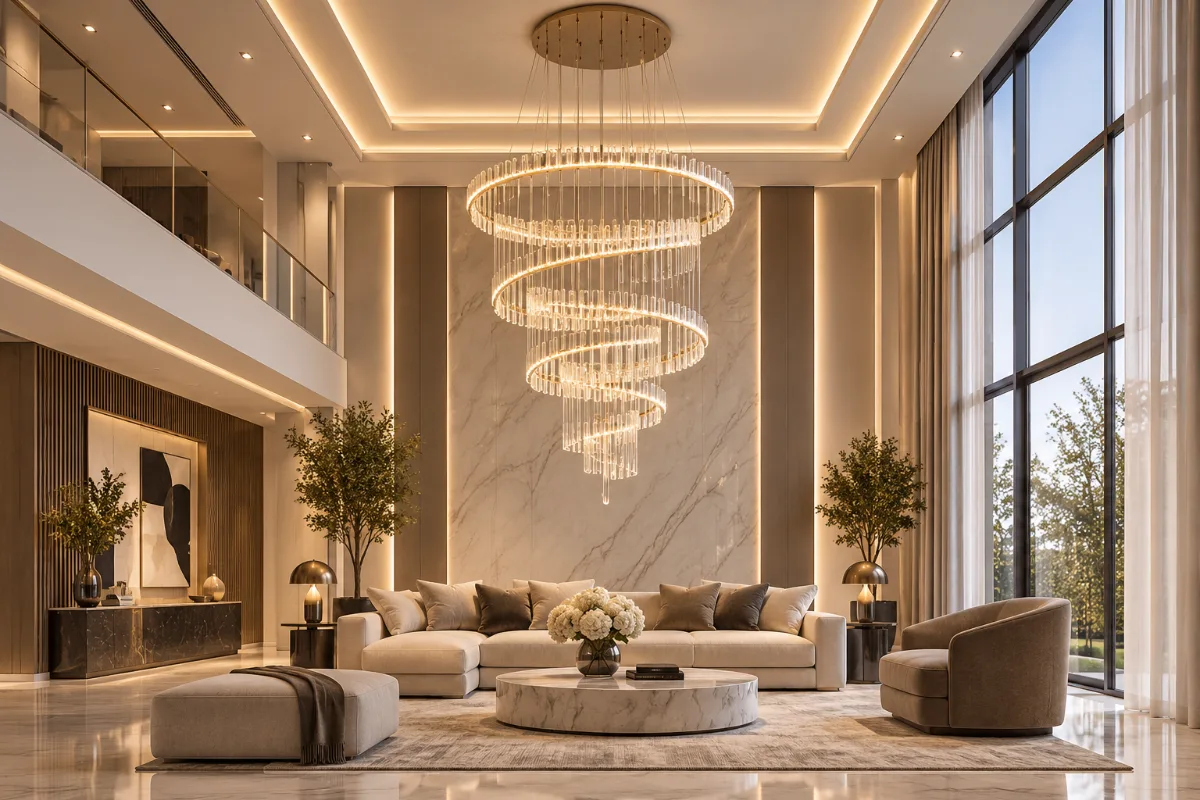
Double-Height Living Room Lighting: Planning the Chandelier and the Layers Around It
A double-height living room offers a sense of space that few other rooms can match. However, once the lighting is switched on for the first time, the result is often disappointing: the room appears dimmer than expected, the chandelier looks smaller than it did on the drawings, and the large windows reflect the interior back into the room. These problems are usually the result of selecting the chandelier in isolation and planning the remaining lighting at a late stage.
This article is intended for homeowners, architects and interior designers working on villas and penthouses with an open void above the living area. It explains the role the chandelier should play, how the surrounding lighting layers support it, and the practical considerations, including sightlines, glare, controls and maintenance, that determine whether the space performs well in everyday use.
Quick Answer: How to Light a Double-Height Living Room
A double-height living room should be lit in layers. The chandelier defines the character and scale of the space, while concealed ambient lighting, accent lighting and lamps at the seating areas provide the functional light. All of these elements should be planned together at an early stage, taking into account sightlines from both levels and safe access to the chandelier for maintenance.
The Chandelier Sets the Mood and the Layers Do the Working Light
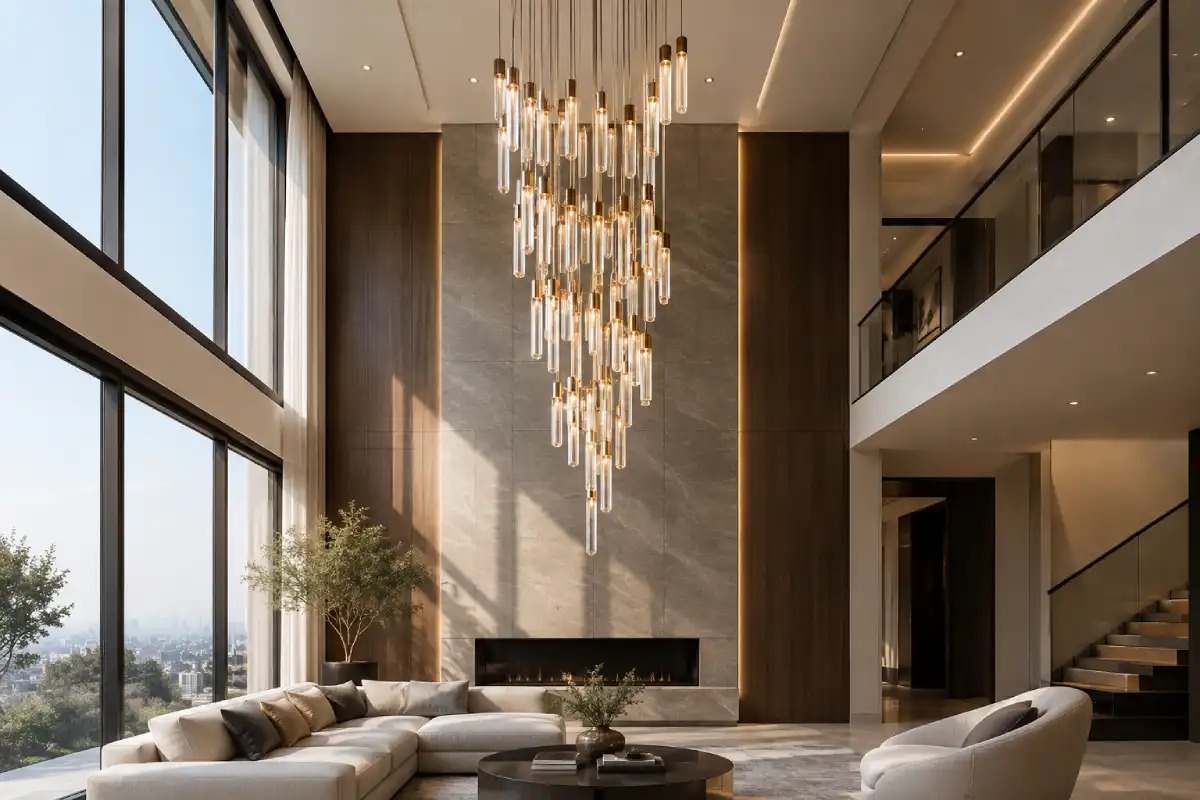
A chandelier suspended six to eight metres above the floor is a considerable distance from the seating area. Even a large and powerful fixture loses much of its useful light before it reaches the floor, and increasing its brightness to compensate generally creates glare for anyone on the mezzanine. The chandelier’s primary role is therefore visual: it occupies the vertical volume, provides a focal point and establishes the atmosphere of the room. The light required for reading, conversation and circulation should come from sources positioned closer to those activities.
A Planning Checklist Before You Choose a Design
Before the chandelier design is developed, the following information should be confirmed:
- Clear height and void dimensions: the floor-to-ceiling height and the length and width of the open void.
- Key viewpoints: the entrance, the seating area, the dining area, the staircase, the upper landing and the exterior.
- Surrounding surfaces: whether the chandelier is set against glazing, stone, a feature wall or a staircase.
- Ceiling structure: the load the slab or ceiling can support, and the location of the fixing point and power supply.
- Other light sources: coves, downlights, wall lights, picture lights and lamps, whether already designed or still to be decided.
- Control system: conventional dimming, DALI, KNX or an integrated home automation platform.
- Maintenance access: how the fixture will be cleaned and how drivers or light sources will be reached in future.
If several of these points remain unresolved, the chandelier design should not yet be finalised. This is not a problem in itself; it simply indicates that coordination should begin before the ceiling design is completed.
Why Double-Height Rooms Are Hard to Light
Double-height rooms are difficult to light because they are tall, frequently glazed and viewed from two levels at the same time. Each of these factors can be managed individually, but together they make many of the conventions used in a standard living room ineffective.
Vertical Space Swallows Light and Scale
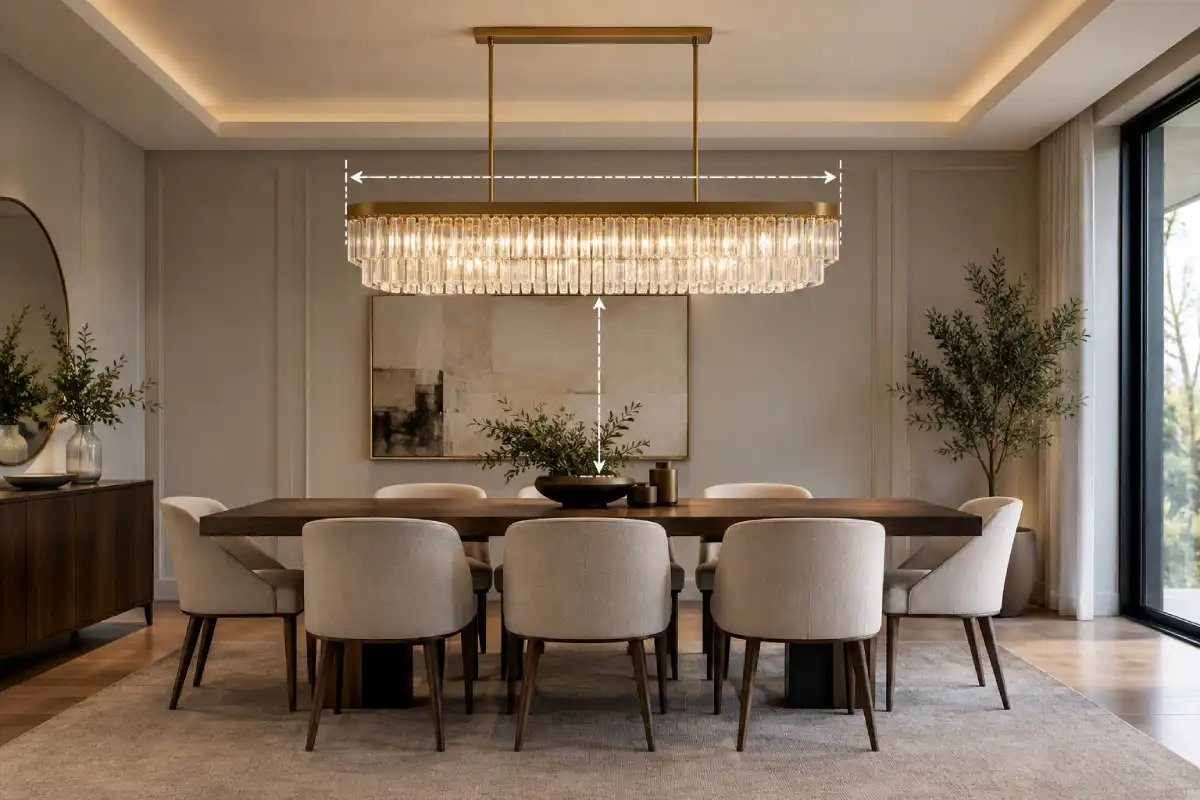
Light intensity decreases significantly with distance. When the mounting height is doubled, the same fixture delivers considerably less light to the floor, so ceiling downlights that perform well in a standard room can appear uneven at seven metres. Scale presents a similar challenge. A chandelier that appears large in a showroom can look undersized once it is installed in a tall void surrounded by high walls. As a result, chandeliers in double-height spaces are frequently specified too small, and the scheme relies too heavily on ceiling lighting.
Glass Walls, Reflections and Night Views
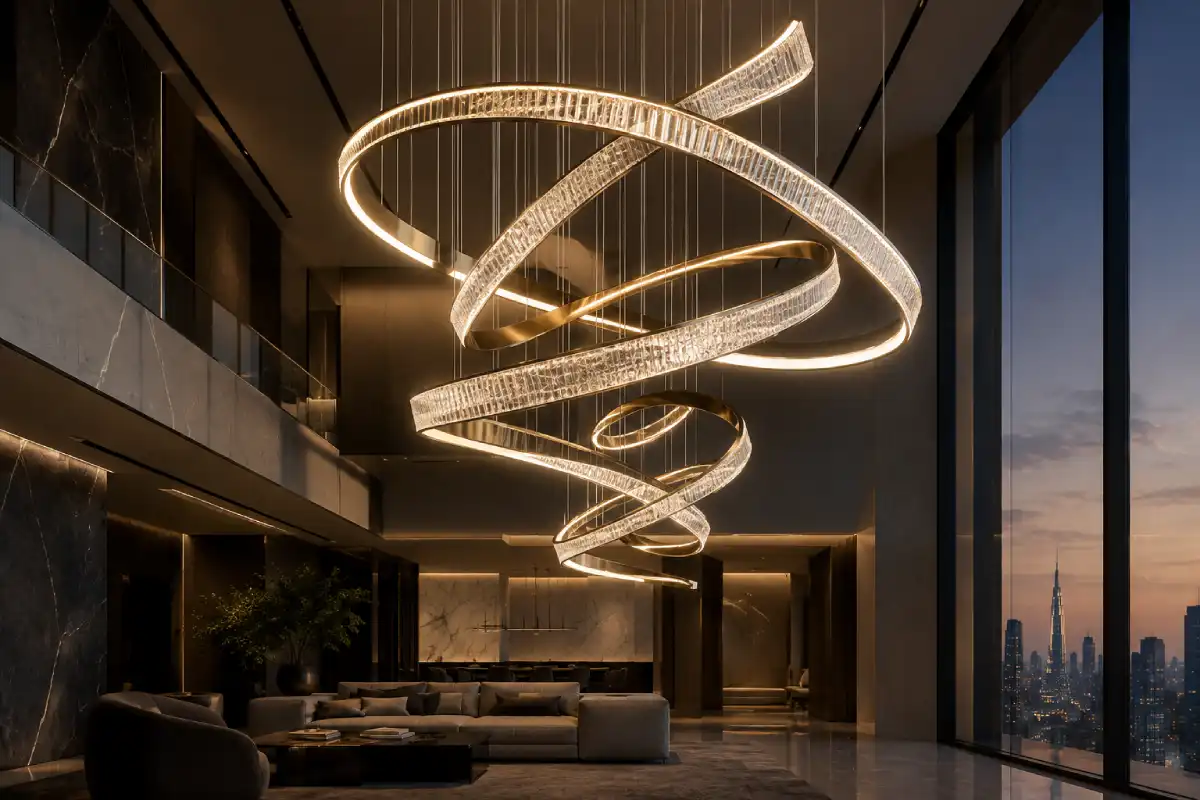
In Dubai and across the Gulf region, double-height living rooms commonly face full-height glazing overlooking the sea, a golf course, the city skyline or a garden. During the day, this glazing is a key feature of the space. After dark, however, it reflects the brightest elements of the interior. A chandelier reflected in the glass can enhance the composition, while a large number of exposed downlights reflected in the same glass creates visual clutter. It is therefore advisable to assume that every bright point in the room will be seen twice at night, and to decide which of these reflections are desirable.
Light That Must Work From Two Levels
Occupants on the ground floor look up at the chandelier, while those on the mezzanine view it at eye level, sometimes directly into its light sources. Those using the staircase see it from a range of intermediate angles. A fixture that is comfortable when viewed from below may cause glare when viewed from the side. The same applies to cove uplights and accent lights directed at artwork: if they are aimed only with the ground floor in mind, they may shine directly towards occupants on the upper level.
Decide the Chandelier’s Job First
The function of the chandelier should be defined before its appearance. Its size, light output, light source type and structural requirements all follow from this decision.
Primary Light Source or Decorative Centrepiece
There are two clear approaches, and difficulties usually arise when a project falls ambiguously between them.
When the chandelier serves as the primary light source, it must provide substantial output, distribute light downwards and often hang lower so that the light reaches the seating area. This leads towards open forms, downward-facing light sources and higher total output. It also makes glare control for the mezzanine a significant design consideration.
When the chandelier serves as a decorative centrepiece, it can operate at lower brightness, emphasise sparkle and reflection, and be positioned according to visual composition rather than light distribution. Lower-output sources can be selected to enhance crystal, glass or metal finishes, and the functional lighting is provided by other layers.
For most double-height living rooms, the second approach produces the better result. The chandelier still contributes light to the space, but it is not relied upon for activities such as reading.
When the Chandelier Is Also an Architectural Feature
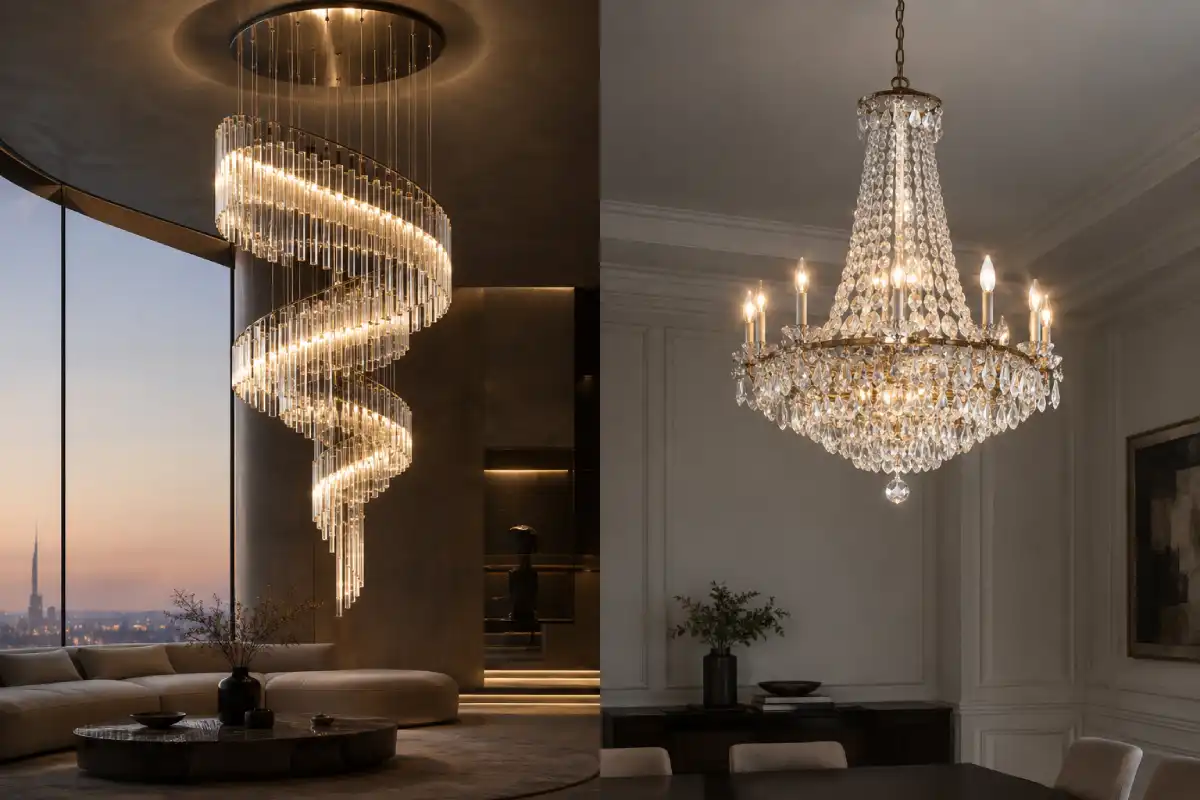
In some residences, the chandelier functions more as an installation: a cascade of glass elements filling the void, a sculptural form following the line of the staircase, or a composition extending across the width of the room. In these cases, it becomes part of the architecture rather than a product selected from a catalogue. The structural engineer requires load and fixing details, the ceiling designer needs to know the location of the canopy, drivers and access panels, and the interior designer must consider how the piece relates to the surrounding finishes. This coordination is simpler and more cost-effective when the bespoke chandelier is designed alongside the ceiling rather than added after the ceiling is complete.
Building the Lighting Layers Around the Chandelier
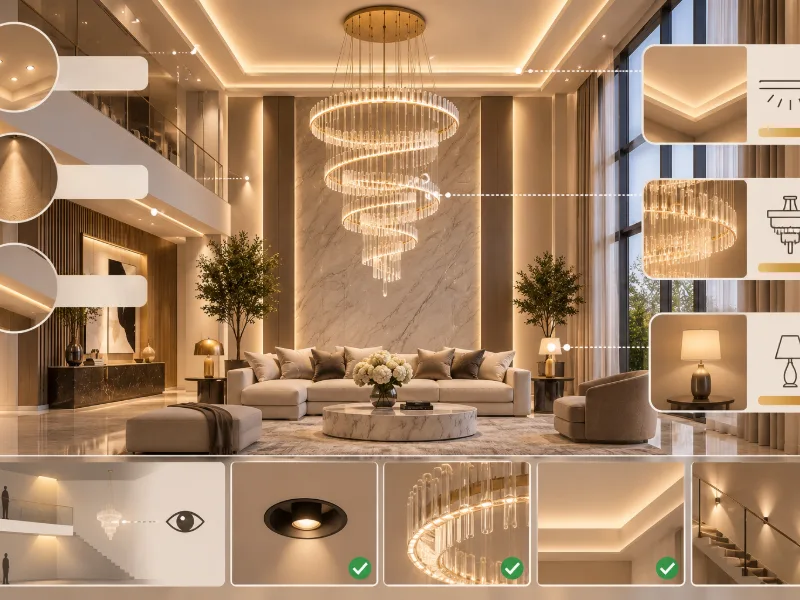
The lighting around the chandelier is organised into three layers: ambient, accent and task lighting. These layers are standard in lighting design; what differs in a double-height space is where each layer originates and from which positions it will be seen.
Ambient Light From Coves, Downlights and Concealed Sources
Ambient lighting provides the general level of illumination that prevents the room from feeling dark. In a tall room, the most effective ambient sources are typically concealed:
- Coves at the top of the walls illuminate the ceiling and ensure the upper volume of the room does not appear dark.
- Concealed linear lighting beneath the mezzanine edge lights the lower zone without introducing visible fixtures into the void.
- Wall grazing on stone, timber or textured plaster adds depth to the walls and emphasises the height of the room.
- Downlights, where used, are most effective beneath the mezzanine or within a lowered ceiling zone, closer to the floor. A grid of downlights in a seven-metre ceiling tends to appear cluttered and contributes little useful light.
Accent Light for Art, Stone and Joinery
Accent lighting establishes visual hierarchy within the room. Large artworks, marble feature walls, sculptural staircases and built-in joinery all benefit from deliberate illumination. In tall rooms, narrow-beam adjustable spotlights mounted on the mezzanine fascia or recessed into the walls can reach their targets without a long projection from the ceiling. The accent layer should generally be kept slightly lower in intensity than initially expected, as the chandelier is already the brightest element in the room and an excess of highlighted features will compete with it.
Task Light at Seating and Reading Zones
Task lighting is the layer most frequently overlooked, yet it has the greatest effect on everyday comfort. Floor lamps beside the sofa, table lamps on side tables and a reading light near a lounge chair provide more practical benefit than any ceiling fixture. Floor sockets should be coordinated with the furniture layout at an early stage, particularly where the seating is positioned away from the walls, to avoid cables running across the floor.
Controlling Glare From the Ground Floor and the Mezzanine
Glare can make an otherwise well-designed room uncomfortable. The Unified Glare Rating (UGR) method developed by the International Commission on Illumination (CIE) is mainly applied in workplaces, but its underlying principle is equally relevant in residential settings: glare depends on the observer’s position and direction of view. In practice, this means:
- Selecting recessed fixtures with deep-set or shielded light sources so that the source is not visible from oblique angles.
- Reviewing cove details from the mezzanine as well as from the ground floor, since an exposed LED strip at the top of a wall is clearly visible from the upper level.
- Directing accent lights away from the upper landing and the staircase.
- Confirming how the chandelier’s light sources are concealed or diffused when viewed horizontally, as this is the view from the mezzanine.
Sightlines From the Floor, the Mezzanine and the Stairs
A chandelier in a double-height room is seen from more places than almost any other fitting in the house. Walk the plan (or the site, once it’s framed) and stand where people will actually stand.
The View From the Entrance
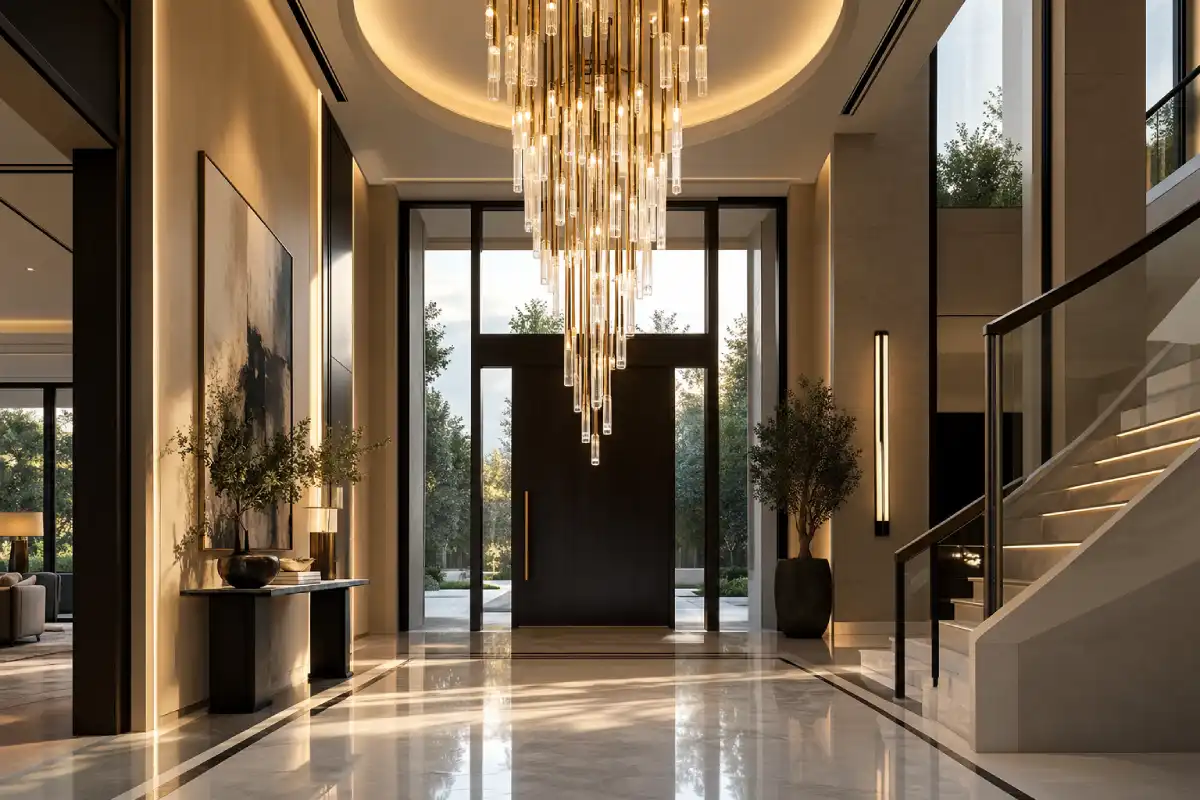
The first view is often from the front door or the foyer, looking into the void. This is where the chandelier makes its first impression, so its centre line, height and silhouette should be judged from here. If the entrance is off-axis, a perfectly centred piece can look misplaced. Sometimes the right answer is to align it with the entry view or the stair rather than the geometric middle of the ceiling.
The View From the Upper Landing
From upstairs, people see the chandelier side-on and sometimes from above. That’s when the top of the piece matters: the canopy, the suspension, the upper tier of the frame. Exposed wiring, a cluttered top or visible lamps can look untidy from this angle even when the piece is lovely from below. As a common starting point, many designers set the lowest point of the chandelier somewhere around the level of the upper floor, so it fills the void without blocking the view across. Treat that as a place to begin the discussion, not a rule, and check it against the actual room.
Seeing the Piece From Outside Through Glass
From the driveway, garden or pool deck, a lit double-height window frames the chandelier like a display case. For many owners this is the view they care about most. It works best when the room around the chandelier is a little darker than the piece itself, so it reads clearly through the glass. Bright downlights or a hard-white cove will flatten that effect from outside.
Brightness, Colour Temperature and Dimming
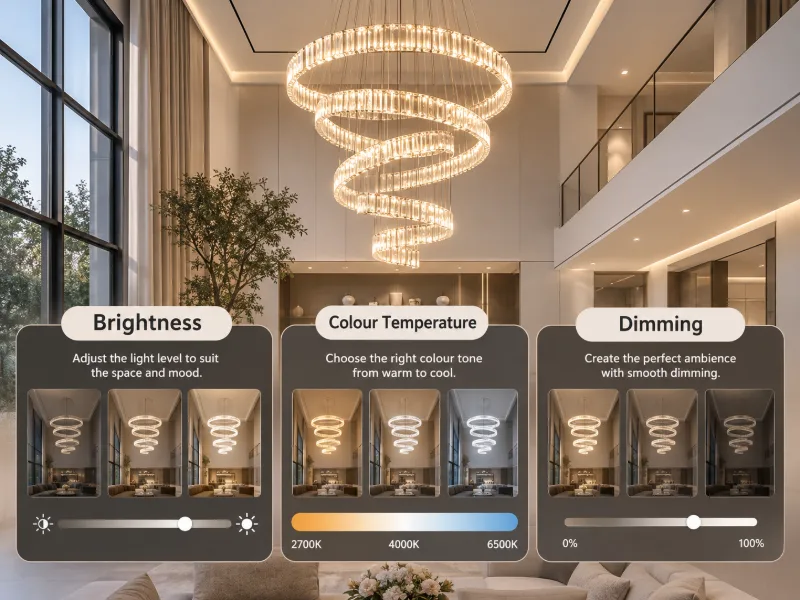
Getting brightness right in a tall room is less about the maximum level and more about control. Every layer should dim smoothly and sit on its own circuit, so the room can go from bright and practical to quiet and warm without anyone touching a lamp.
Choosing a Warm Colour Temperature That Suits Stone and Fabrics
Most luxury living rooms look best in warm white, roughly 2700K to 3000K. Cream and beige marble, travertine, walnut, brass and velvet all look richer under warm light and slightly grey under cooler light. What matters just as much is consistency. If the chandelier is 2700K and the coves are 3000K and the downlights came from a different supplier at 3500K, the room will look patched together, especially on the ceiling where the sources overlap. Agree one colour temperature (or a deliberate, small difference) for every layer, and ask for high colour rendering so stone and fabric colours stay true.
Dimming Curves and Preset Scenes
LEDs don’t all dim the same way. Some drop off sharply at the bottom of the range, some flicker, and some shift colour as they dim. Test the chandelier and the main ambient sources together on the actual dimmer or driver you intend to use. Then set a few scenes rather than leaving the household to balance eight sliders:
- Day – accent and lamps only, to supplement daylight.
- Evening – coves low, chandelier at medium, lamps on.
- Entertaining – chandelier brighter, accents on art and stone, coves medium.
- Late – chandelier very low, lamps on, everything else off.
Four scenes are usually enough. More than that and nobody remembers which button does what.
For a bespoke chandelier, the practical questions are:
- Which drivers does the chandelier use, and are they compatible with the chosen system?
- Where do the drivers sit? In the canopy, above the ceiling, or in a remote panel?
- Does the chandelier need more than one channel, for example separate control of an inner and outer tier?
- Who programmes the scenes, and when?
Answer these before the drivers are ordered. Swapping drivers on a finished piece hanging seven metres up is not a job anyone enjoys.
Reaching the Light for Cleaning and Lamp Changes
Every chandelier needs cleaning, and every electrical component eventually needs attention. In a double-height room, that means planning how someone gets to the piece safely, years after the scaffolding has gone.
Why Access Has to Be Designed In From the Start
The options are well known. The question is which one fits the room, and that decision affects the ceiling, the structure and sometimes the stair.
- A motorised winch (chandelier hoist) lowers the piece to a working height. It needs a void above the ceiling, a rated fixing and a power supply, so it has to be planned before the slab or ceiling is finished.
- Mobile access platforms or scaffold towers work if there’s floor space to set them up and a route to bring them in. Check that they fit through the doors and won’t damage a stone floor.
- Reaching from the mezzanine can work for the upper parts of a piece, but rarely for all of it.
- Remote drivers placed in an accessible ceiling void or plant cupboard mean electrical faults can often be fixed without touching the chandelier at all.
Dust also behaves differently in the Gulf. Fine sand finds its way indoors, and crystal or glass pieces can dull faster than owners expect. Ask how the elements are fixed and whether they can be removed for washing. A design that takes two people a full day to clean will, in practice, get cleaned less often.
Mistakes That Make a Double-Height Room Feel Flat
Most of these come from treating the chandelier and the rest of the lighting as two separate jobs.
- Undersizing the chandelier. It’s judged against a normal ceiling, then disappears in the void.
- Lighting everything from the ceiling. A grid of downlights high up gives flat, shadowless light and a speckled ceiling.
- Leaving the upper walls dark. The bottom half of the room is lit and the top half fades to black, so the room feels shorter than it is.
- Mixing colour temperatures. Different suppliers, different whites, a ceiling that looks like a patchwork.
- Ignoring the mezzanine view. Exposed LED strips, visible lamps and accent lights aimed at people’s eyes.
- No lamps at the seating. The room looks good and feels uncomfortable for reading or a quiet evening.
- Forgetting the glass at night. Every bright point reflected back, competing with the chandelier.
- No plan for maintenance. A beautiful piece that nobody can reach, so it slowly gathers dust.
How We Approached a Double-Height Living Room
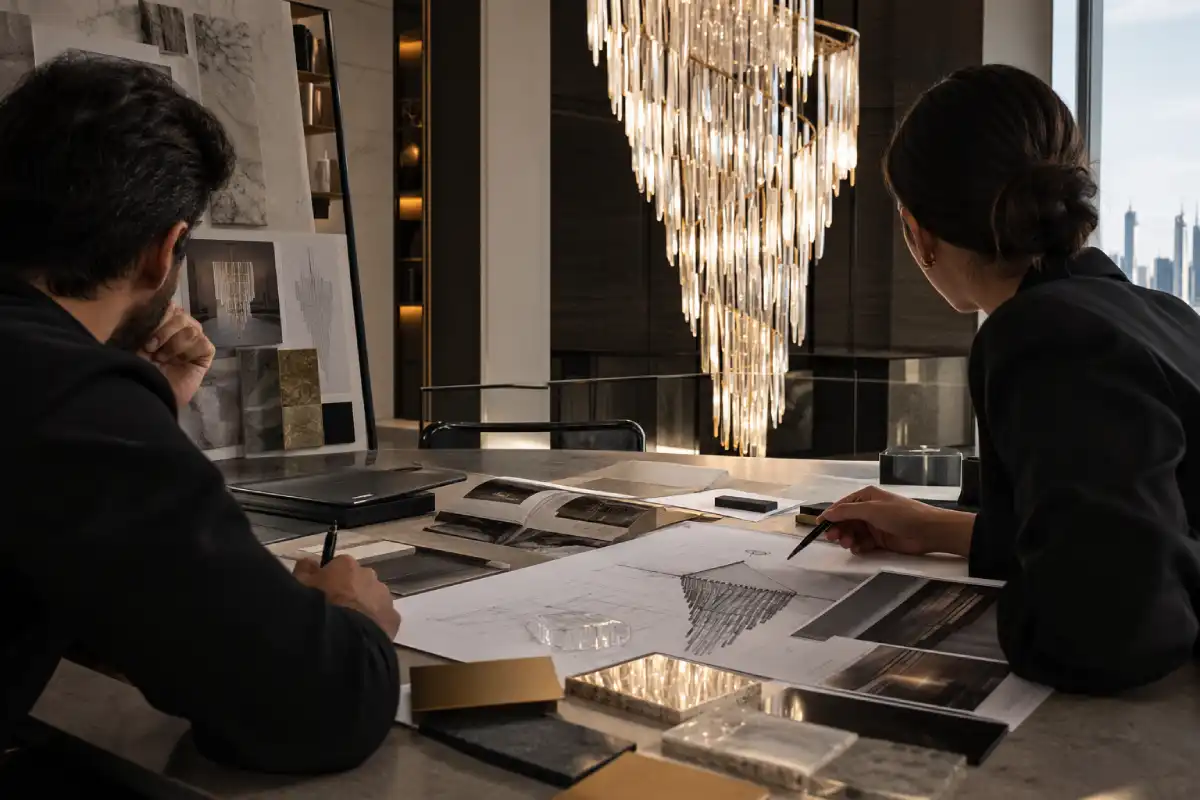
When a double-height living room comes to our studio, the first meeting is rarely about the chandelier’s look. We start with the drawings and a few questions: where the void is, how high it goes, what’s behind it and where people will see it from.
From there, the work usually runs in this order:
- Read the space. Ceiling height, void dimensions, glazing, the stair and the mezzanine edge. We mark every viewpoint on the plan.
- Agree the chandelier’s role. Centrepiece or main light source, and how much light the rest of the scheme will carry.
- Coordinate with the lighting designer and architect. Colour temperature, control protocol, driver location, and where coves and accent lights sit relative to the piece.
- Engineer the fixing and access. Load, suspension, canopy, and whether a winch or remote drivers are needed.
- Develop the design. Scale studies against the actual room height, material samples under the chosen colour temperature, and views from both levels.
- Install, test and set scenes. Commissioning with the control installer so the chandelier dims smoothly with every other layer.
Frequently Asked Questions
Can the chandelier be the only light source in a double-height room?
It can, but the room rarely feels right. To light the seating on its own, the chandelier has to be very bright or hang very low, and either choice tends to cause glare or block views from the mezzanine. A chandelier supported by coves, accent lights and lamps gives a more comfortable and more flexible room.
Should a double-height room have one large chandelier or several smaller ones?
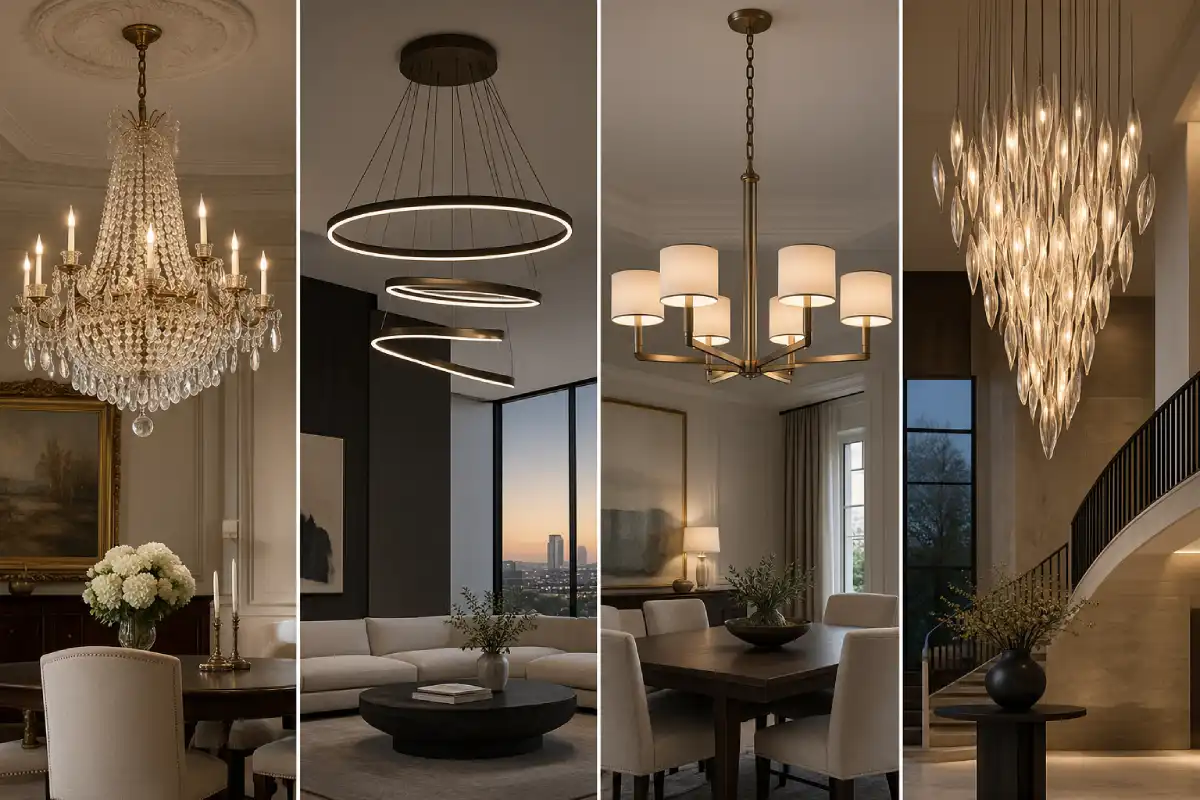
It depends on the shape of the void. A roughly square void usually suits one strong central piece. A long, narrow void, or one that follows a stair, often works better with a linear piece or a coordinated group. Several unrelated smaller fittings tend to look cluttered, so if you go with more than one, design them as a set.
What colour temperature works best for a double-height living room?
Warm white, generally around 2700K to 3000K, suits most luxury living rooms, especially with stone, wood and textiles. The more important point is to keep every layer at the same colour temperature so the ceiling and walls don’t show visible bands of different whites.
How do you stop glare for people on the mezzanine?
Check every fitting from upstairs as well as from the floor. Use recessed fittings with shielded or deep-set sources, hide cove strips behind a proper lip, aim accent lights away from the landing, and choose a chandelier design that diffuses or conceals its light sources when viewed from the side.
How do you clean a chandelier hung that high?
The usual options are a motorised winch that lowers the piece, a mobile access platform or scaffold tower, or partial access from the mezzanine. A winch needs to be planned before the ceiling is finished. Placing drivers somewhere accessible also means many electrical issues can be fixed without reaching the chandelier at all.
When should the lighting designer and the chandelier designer start working together?
At concept stage, before the ceiling design is fixed. That’s when the fixing point, structural load, driver location, control system and access method can all be agreed without rework. Bringing the chandelier in after the ceiling is closed usually means compromises on size, position or maintenance.
Plan the Lighting for Your Double-Height Space With Lorenzo
If you’re designing a villa or penthouse with a double-height living room, the best time to talk about the chandelier is before the ceiling drawings are final. Lorenzo designs and makes bespoke chandeliers for homes across Dubai and the UAE, and we work alongside architects, interior designers and lighting consultants from concept through to installation.
Send us your plans and section, or simply the ceiling height and a few photos of the space, and we’ll come back with how we’d approach the piece and the questions that need answering early. Get in touch with our team.