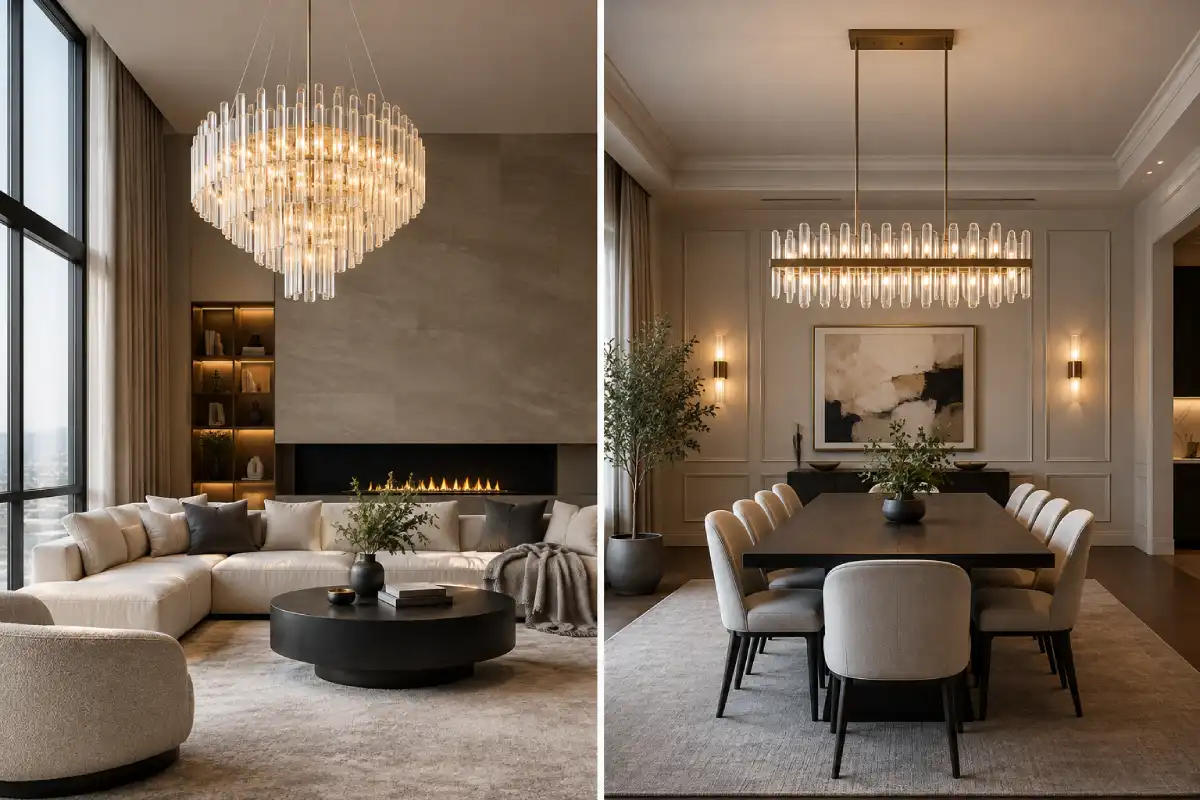
Living Room vs. Dining Room Chandeliers: What Actually Changes?
Hang the same chandelier in a living room and a dining room and you get two different fixtures. Over the table, it’s something people sit directly under for two hours, looking at each other through its light. In the living room, it’s something you walk beneath, glance at from the sofa, and mostly notice when it’s off and the room suddenly feels flat.
So the real question isn’t which chandelier is nicer. It’s what each room asks of it: how low it hangs, how much light it gives, how formal it feels, and how big it can go. Mixing those answers up is the most common reason a beautiful chandelier looks wrong once it’s installed.
Here’s what actually changes between the two rooms.
Hanging Height: Living Room vs. Dining Room
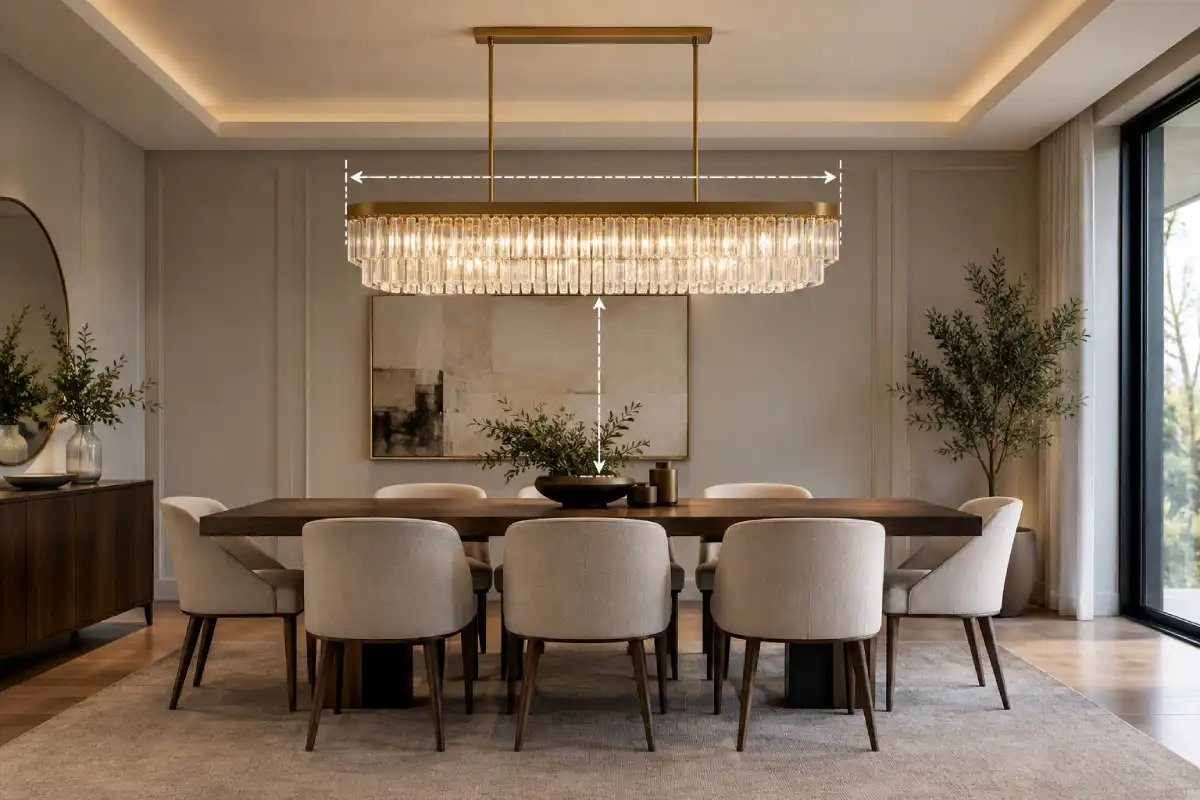
The dining room is the easier of the two, because the table sets the rule. The bottom of the chandelier usually sits 75 to 90 cm (about 30 to 36 inches) above the tabletop. That’s low enough to pull the light down onto the table and make the space feel close, and high enough that nobody ends up talking to a crystal drop.
That range assumes a ceiling of roughly 2.4 m. Most villas and apartments in Dubai sit well above that, so a common adjustment is to add 7 to 8 cm of height for every extra 30 cm of ceiling. Treat it as a starting point, not a law. In a 4 m dining room, a small fixture hung exactly at 90 cm can look like it’s floating on a long wire, so the drop and the size of the fixture have to be planned together.
Living rooms have no table to anchor to, so you measure from the floor. If people walk under the chandelier, keep at least 2.1 m (about 7 ft) clear below its lowest point. If it hangs over a coffee table or a seating area nobody crosses, you can bring it lower. Just sit on the sofa first and check it isn’t cutting across the view of the window or the TV.
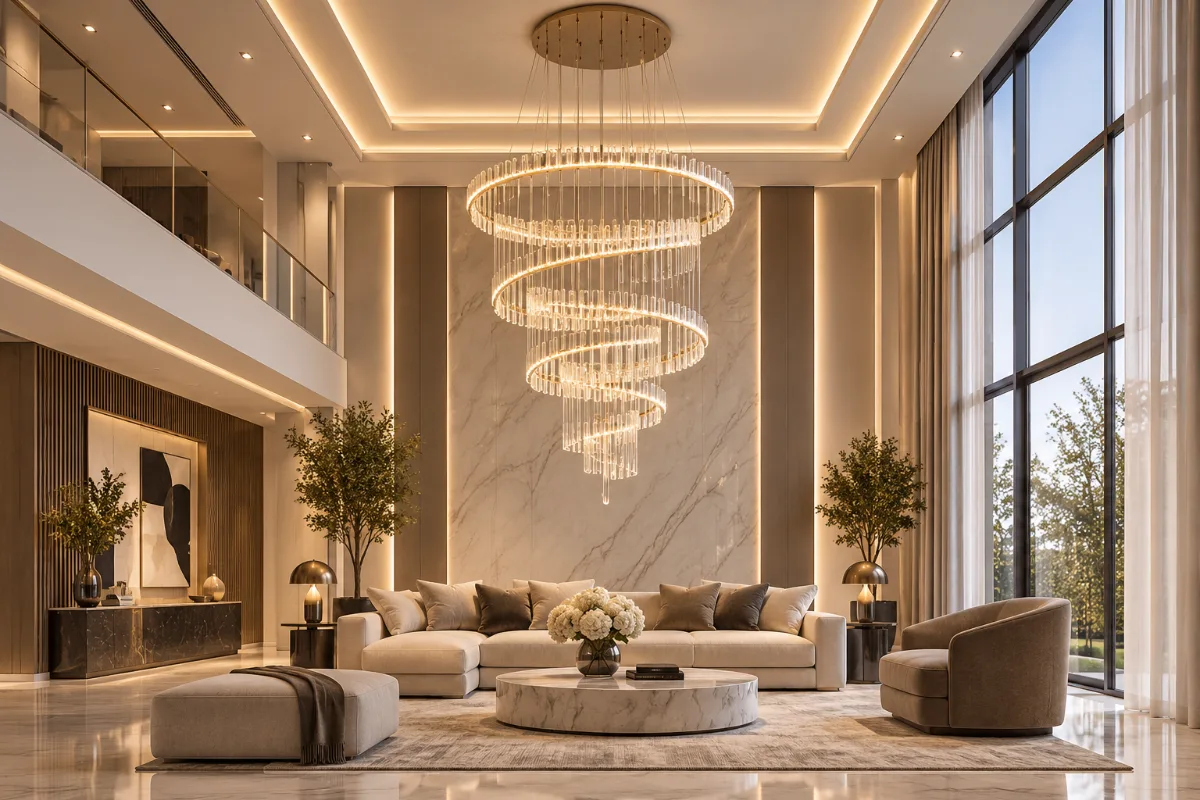
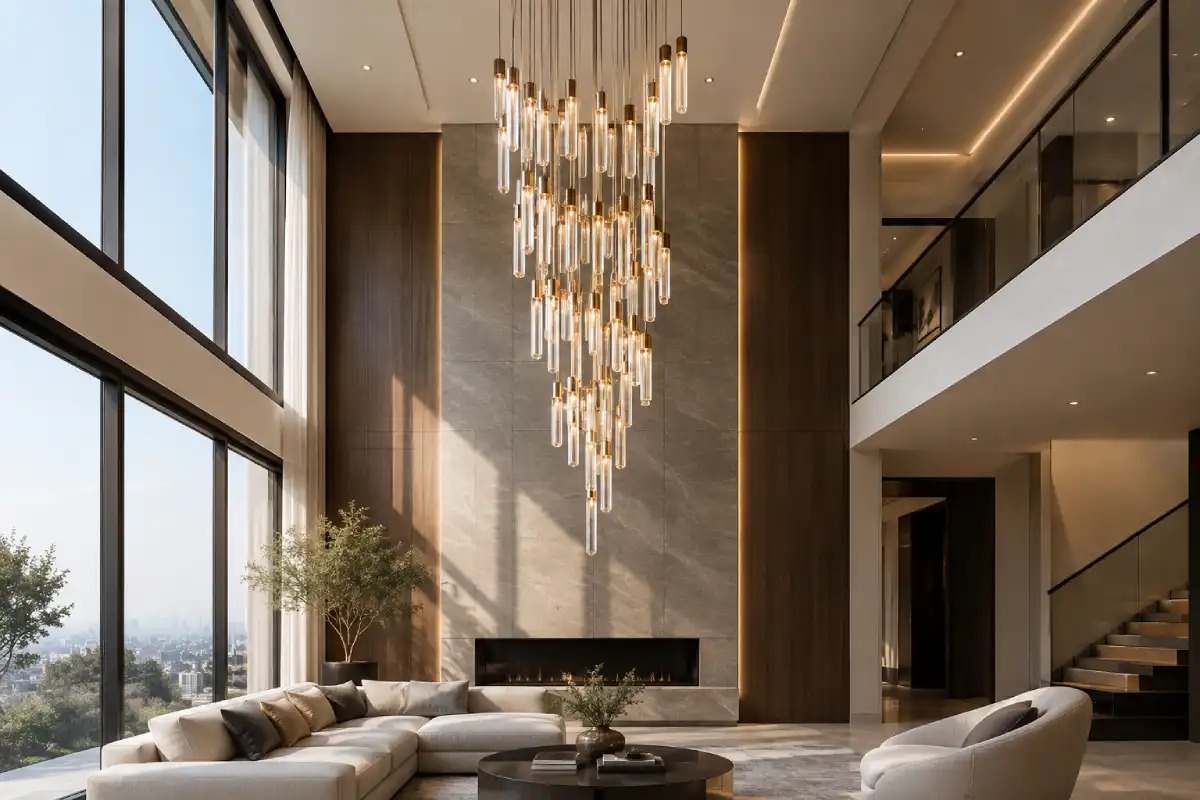
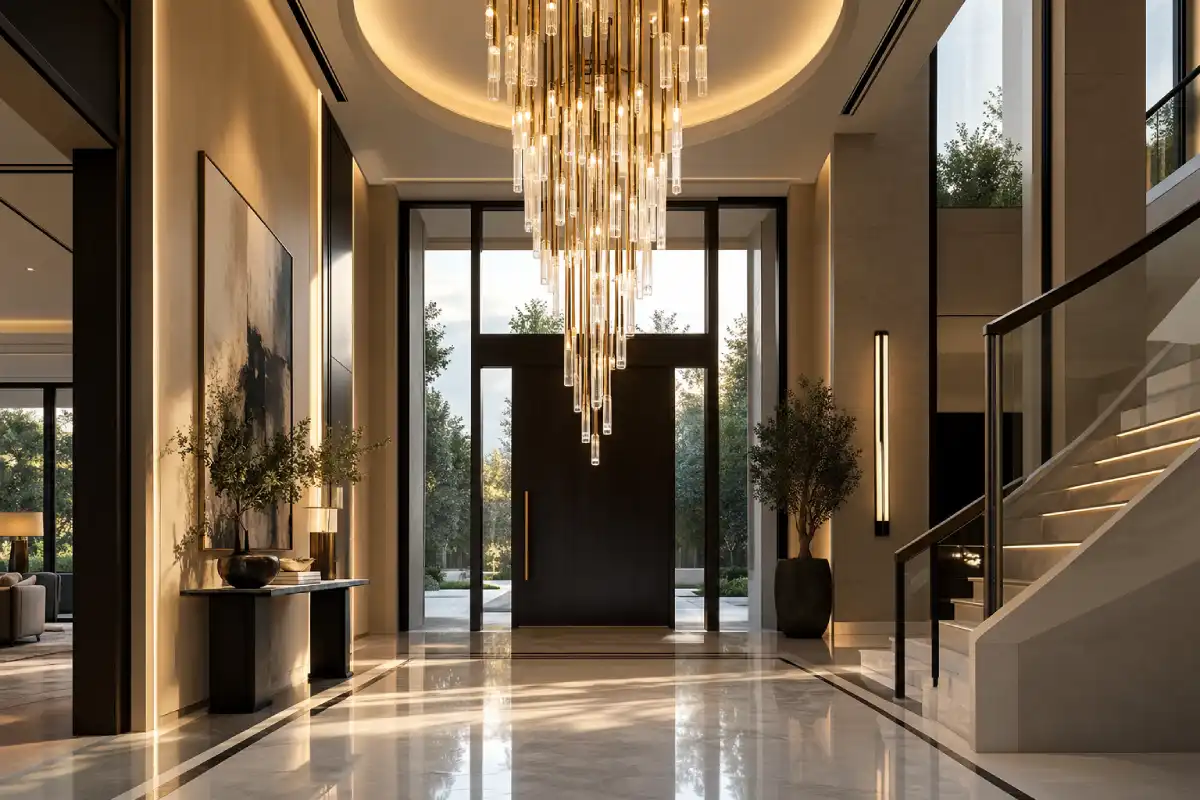
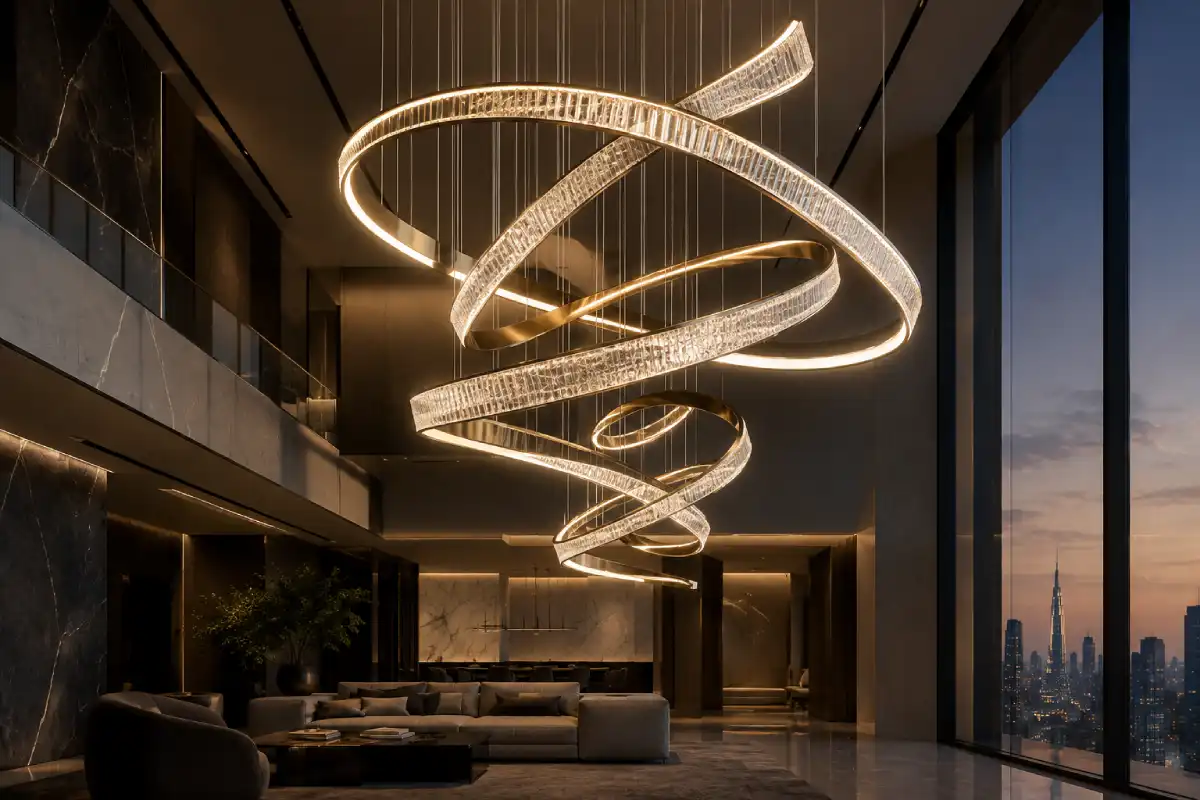
Double-height living rooms are a case of their own. A chandelier there usually reads best in the lower half of the volume, around where a second floor would be, so it works from the ground floor and from the gallery above. Push it up near the ceiling and it disappears into the void.
Brightness & Mood Differences
A dining chandelier does a job, even if nobody calls it task lighting. People need to see the food, read each other’s faces and not squint. A living room chandelier is mostly ambient. It sets the overall level, while lamps, wall lights and cove lighting handle the close-up work.
That shows up in the numbers. A rough guide is 30 to 40 lumens per square foot over a dining table (around 320 to 430 lumens per m²), against 10 to 20 per square foot for general light in a living room. In practice, the dining fixture often carries more of the room’s light on its own.
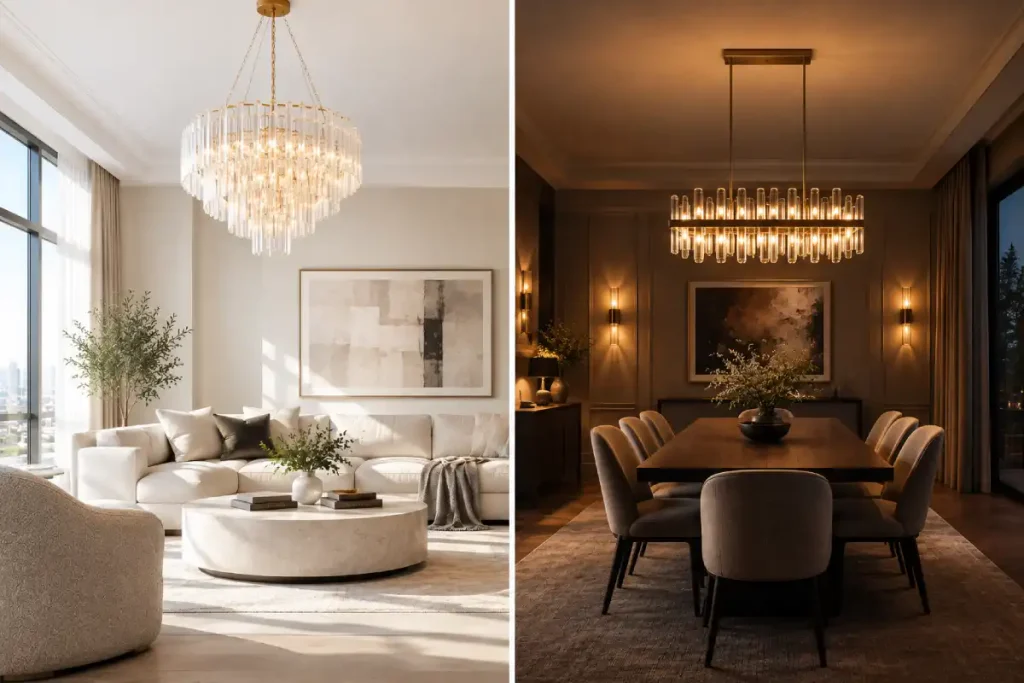
Warm colour temperature, 2700K to 3000K, works in both rooms. The difference is colour rendering. Food and skin look grey under poor LEDs, so over a dining table a CRI of 90 or higher is worth insisting on.
Glare is where the rooms really split. At the table, people sit at the exact height where a bare bulb can shine into their eyes, so shades, frosted glass or how the crystals are arranged matter a lot. In a living room you look up at the fixture from further away, which means the underside is the part people actually see.
Dimmers belong in both rooms. A dining room goes from a quick family breakfast to a long dinner with guests. A living room goes from full brightness for cleaning to almost nothing for a film. One fixed brightness can’t cover either range. If the chandelier uses LEDs, check the driver is compatible with the dimmer before installation, not after.
Style & Formality: Casual Living vs. Formal Dining
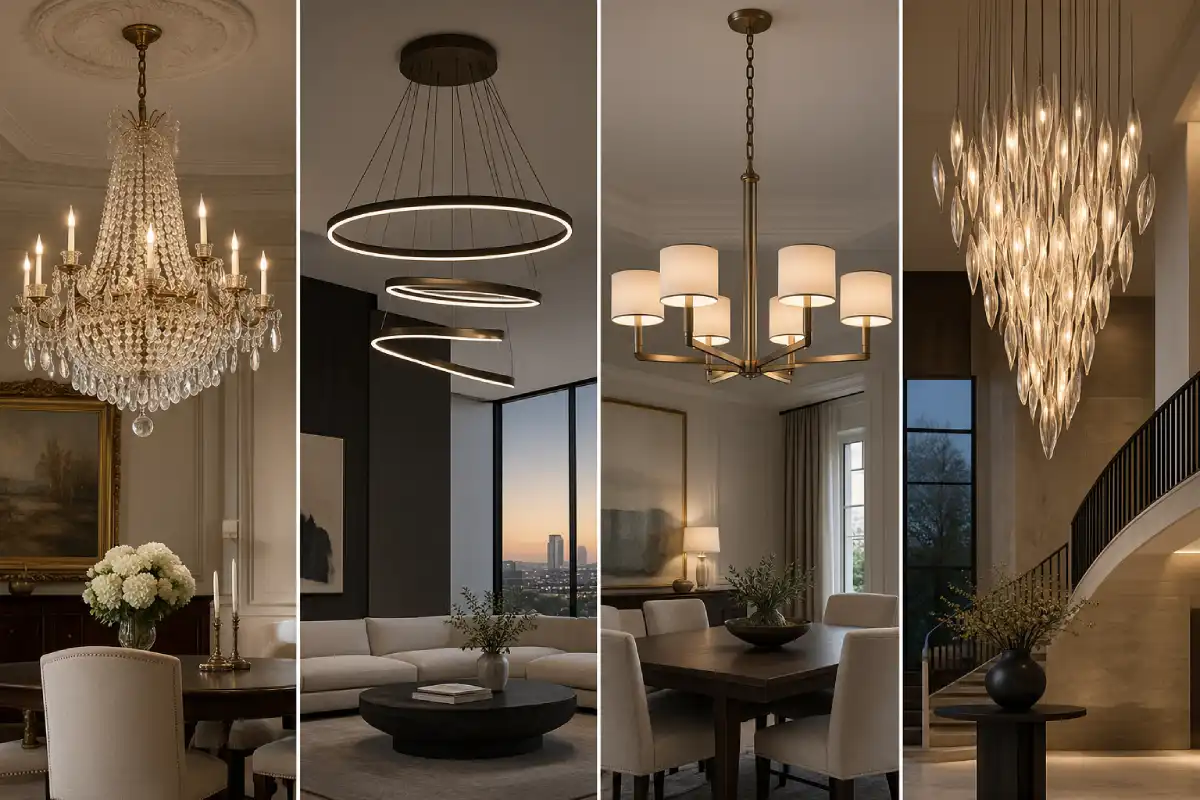
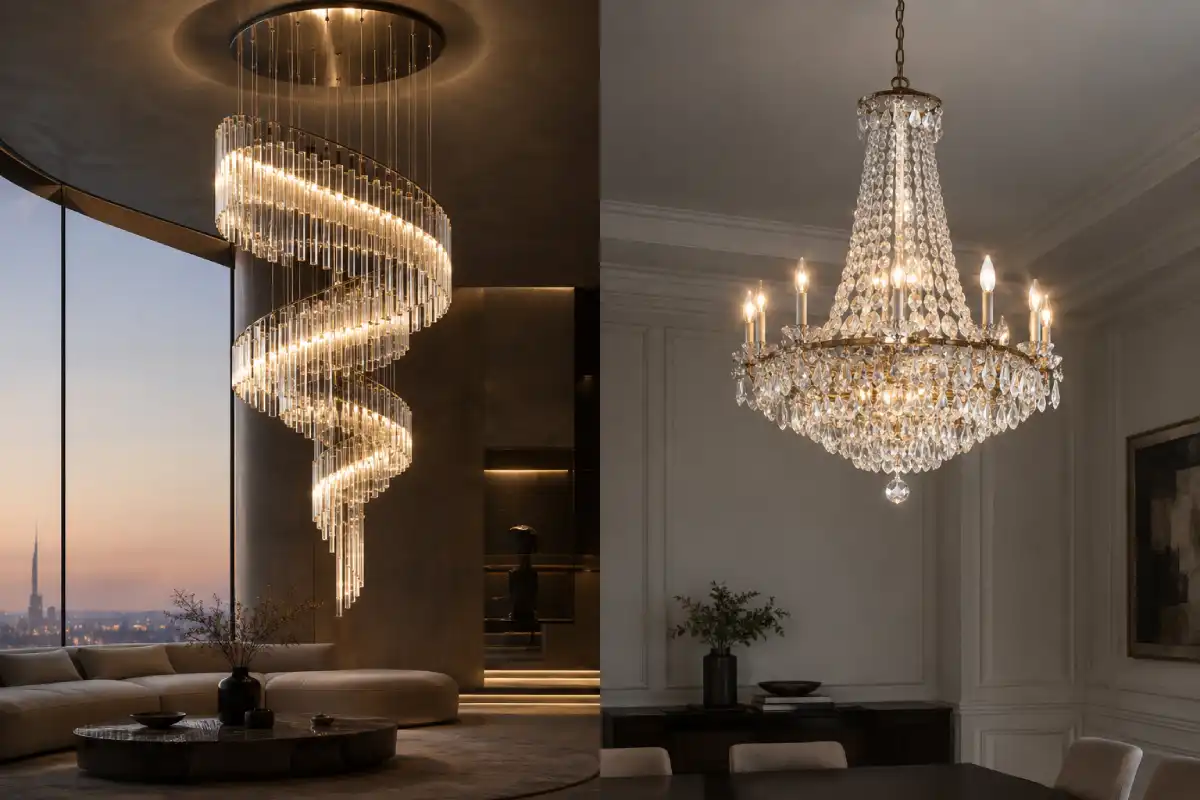
The dining room has always been the dressed-up room. Crystal, candle-style arms, symmetrical tiers, a fixture centred exactly on the table. Formality looks natural there because the furniture is already formal: one table, chairs in rows, everything on an axis.
Living rooms are looser. The seating is arranged around conversation, a view or a TV, and the chandelier is rarely centred on anything in particular. That’s why sculptural pieces, organic shapes, mixed metals and asymmetric clusters tend to sit comfortably there. A grand tiered crystal piece can work in a living room too, but the rest of the room has to rise to meet it, or it looks borrowed from a hotel ballroom.
Shape changes as well. Dining tables are often rectangular, which makes linear and oval chandeliers the natural fit. A single round fixture over a 3 m table lights the middle and leaves both ends in shadow. Living rooms usually suit round, square or cluster forms that spread light in every direction.
None of this is a rule. A minimalist home might have a quiet linear piece over the table and the real statement in the lounge. What matters is that the formality matches how the room is laid out and used, not some idea of which room deserves the best fixture.
Scale & Proportion by Room
In the dining room, size the chandelier to the table, not the room. Its width should be roughly half to two-thirds of the table’s width, with at least 15 cm left between the edge of the fixture and the edge of the table on each side. For a linear piece, about two-thirds of the table’s length is a good place to start, so a 2.4 m table takes something around 1.6 m long. Very long tables, 12 seats and up, often look better with two or three fixtures than with one stretched piece.
In the living room, size it to the room. The old shortcut still works: add the room’s length and width in feet, and the total is a sensible diameter in inches. A 5 × 6 m room comes to about 36 ft, so roughly 90 cm across. For the fixture’s height, allow about 20 to 25 cm for every metre of ceiling, which puts a 3.5 m ceiling at around 70 to 88 cm.
| Dining room | Living room | |
|---|---|---|
| Size it to | The table | The room |
| Width | ½ to ⅔ of table width | Room length + width (ft) = diameter (in) |
| Height measured from | Tabletop: 75–90 cm | Floor: 2.1 m clear in walkways |
| Usual shape | Linear or oval for long tables | Round, square or cluster |
Both formulas fall apart at the extremes. A large majlis or a double-height lounge usually needs more fixture than the maths suggests, because there’s so much air above it. A tight dining room where the chairs push back against the wall needs less. When the numbers and your gut disagree, hang a cardboard circle of the planned size from the ceiling and look at it for a day. It tells you more than any calculation.
Can One Chandelier Style Work in Both Rooms?
Yes, but rarely as the same fixture copied twice. This matters most in open-plan layouts, where you see the living and dining chandeliers at the same time.
Three approaches tend to work:
- Same family, different form. A round piece in the living area and a linear version over the table, sharing a finish, glass or crystal type.
- Same material, different scale. One larger, one smaller, so the eye reads them as related but not repeated.
- Deliberate contrast. One statement fixture and one quiet one, so the two aren’t competing for attention.
What usually fails is two identical chandeliers at the same size. One hangs 80 cm above a table, the other 2.1 m above the floor, their bottoms don’t line up, and from across the room it looks like a mistake.
In separate rooms you have more freedom. Still, if there’s a sightline through a doorway, keep one common thread, such as the metal finish or the colour of the light.
The catch is that a style that suits both rooms still has to be adjusted for each. The dining version usually needs a different drop, a different shape and more light. That’s where a made-to-measure chandelier earns its cost.
FAQ
Should my living room and dining room chandeliers match?
They should relate, not match. Share a finish, a material or a colour of light, then let the shape and size change to suit each room. Two identical fixtures at different heights usually look accidental.
How high should a chandelier hang over a dining table?
About 75 to 90 cm from the tabletop to the bottom of the fixture, based on a 2.4 m ceiling. For higher ceilings, add roughly 7 to 8 cm for every extra 30 cm.
What size chandelier suits a living room?
Add the room’s length and width in feet; the result is a good diameter in inches. A 5 × 6 m room works out to around 90 cm across. Go larger in double-height spaces.
Can I have a chandelier in a living room with a low ceiling?
Yes. Choose a flush or semi-flush design, keep 2.1 m clear wherever people walk, or place it over a coffee table where nobody passes underneath.
Is a linear chandelier better for a rectangular dining table?
Usually, yes. It spreads light along the whole table instead of pooling it in the middle. Aim for about two-thirds of the table’s length.
Do I need a dimmer for both rooms?
Yes. Both rooms change use through the day, and a dimmer is the cheapest way to make one fixture fit all of them.
Design the Right Chandelier for Each Room
Off-the-shelf chandeliers come in fixed sizes and fixed drops, which is why so many end up slightly too small for the room or awkwardly high over the table. Designing to measure removes that compromise.
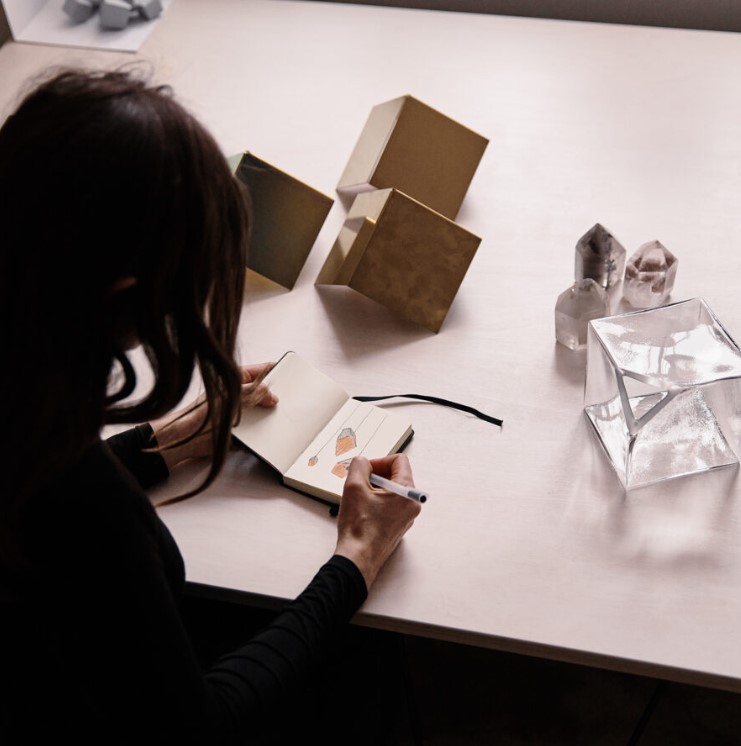
At Lorenzo, every chandelier starts with the room rather than a catalogue: the ceiling height, the size of the table, the sightlines from the sofa, and how the space is actually used. From there we set the scale, the drop, the light output and the finish, so the living room piece and the dining room piece each fit their own space and still look like they belong to the same home.
If you’re planning a living room, a dining room or an open-plan space that needs both, talk to our team about a bespoke chandelier designed for it.