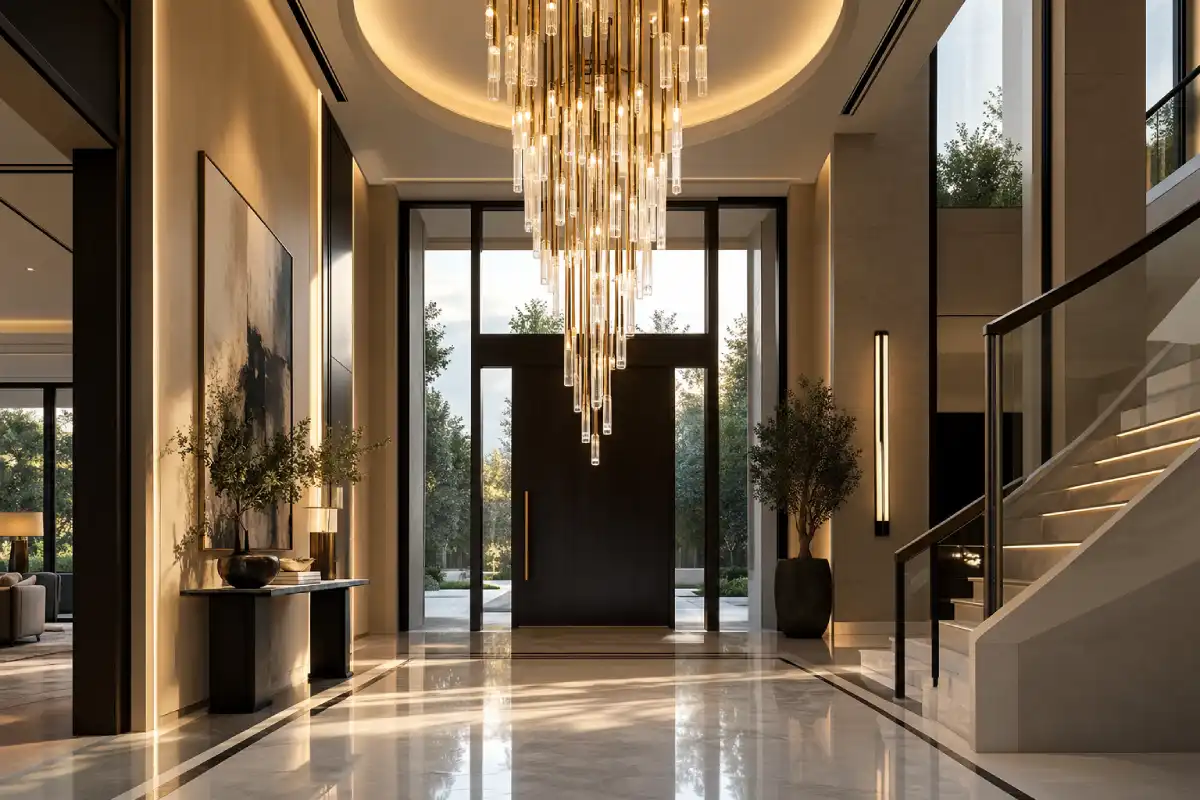
Foyer & Entryway Chandeliers: Making a Grand First Impression
Stand just inside your front door and look up. Whatever hangs there is the first thing a guest notices about your home, usually before they’ve taken off their shoes or said hello. In a villa with a six-metre void above the entrance, that space can feel magnificent or strangely empty, and the difference often comes down to a single piece of lighting.
This guide walks through how to choose a foyer chandelier that suits the architecture you actually have: the style decision, the sizing maths, and the height and installation details that decide whether it looks right on the day it goes up.
Why the Entryway Deserves a Statement Chandelier
Nobody spends much time in a foyer, so it’s tempting to treat it as a corridor with a nicer floor. Designers see it differently. The entrance sets the scale and mood for every room behind it, and a guest who walks in under a well-proportioned chandelier reads the whole house as considered before they’ve seen the living room.
There’s a practical reason too. Entrance halls in UAE villas are often the tallest rooms in the house, finished in marble or stone and furnished with little more than a console. All that height and hard surface can make the space feel cold. A chandelier fills the vertical volume, gives the eye somewhere to land, and throws light across polished floors so the room feels finished after dark.
It also works from the outside. At night, a lit chandelier seen through a glass door or a tall window above the entrance becomes part of the façade. For many homeowners, that view from the driveway is half the reason for the investment.
Classic vs. Modern Foyer Chandeliers
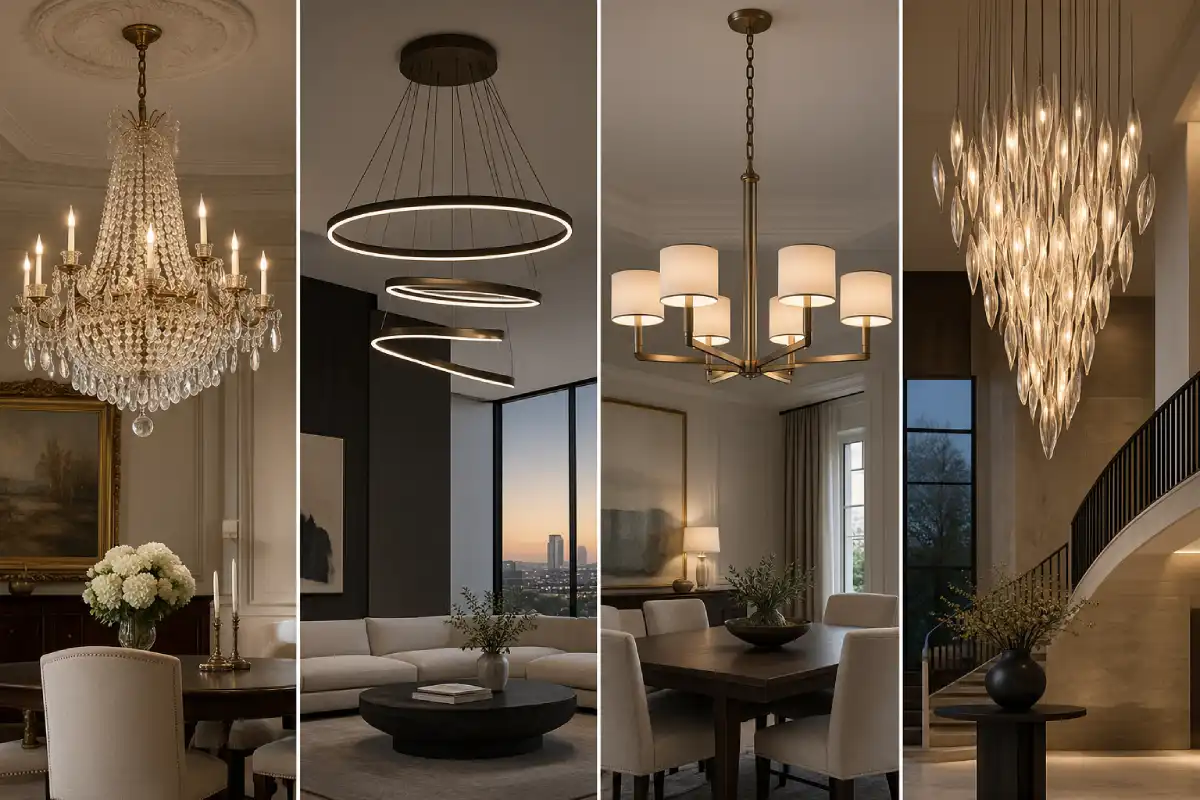
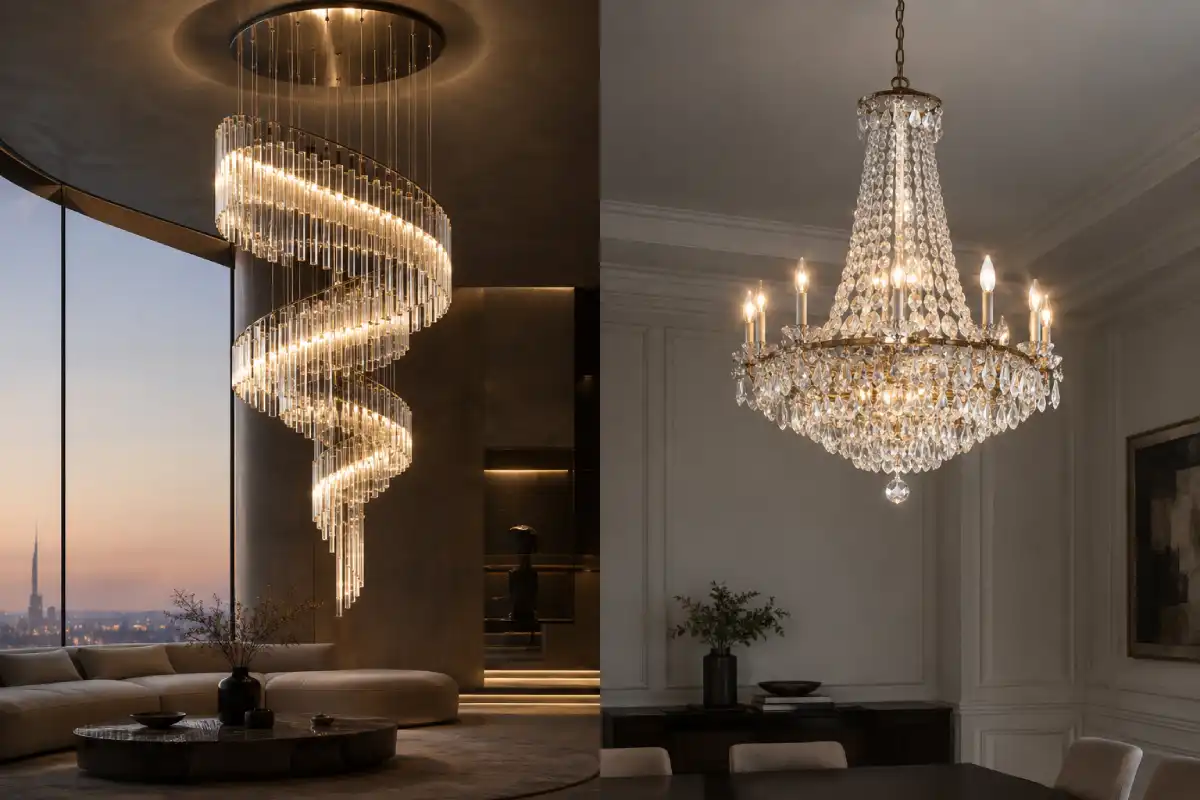
Let the house choose the style. Classic chandeliers, with tiered crystal, gilded arms, candle-style lights and Maria Theresa or Empire silhouettes, sit comfortably in homes with cornices, arched doorways, curved staircases and traditional joinery. They carry a lot of detail, which suits a room where people naturally pause and look up.
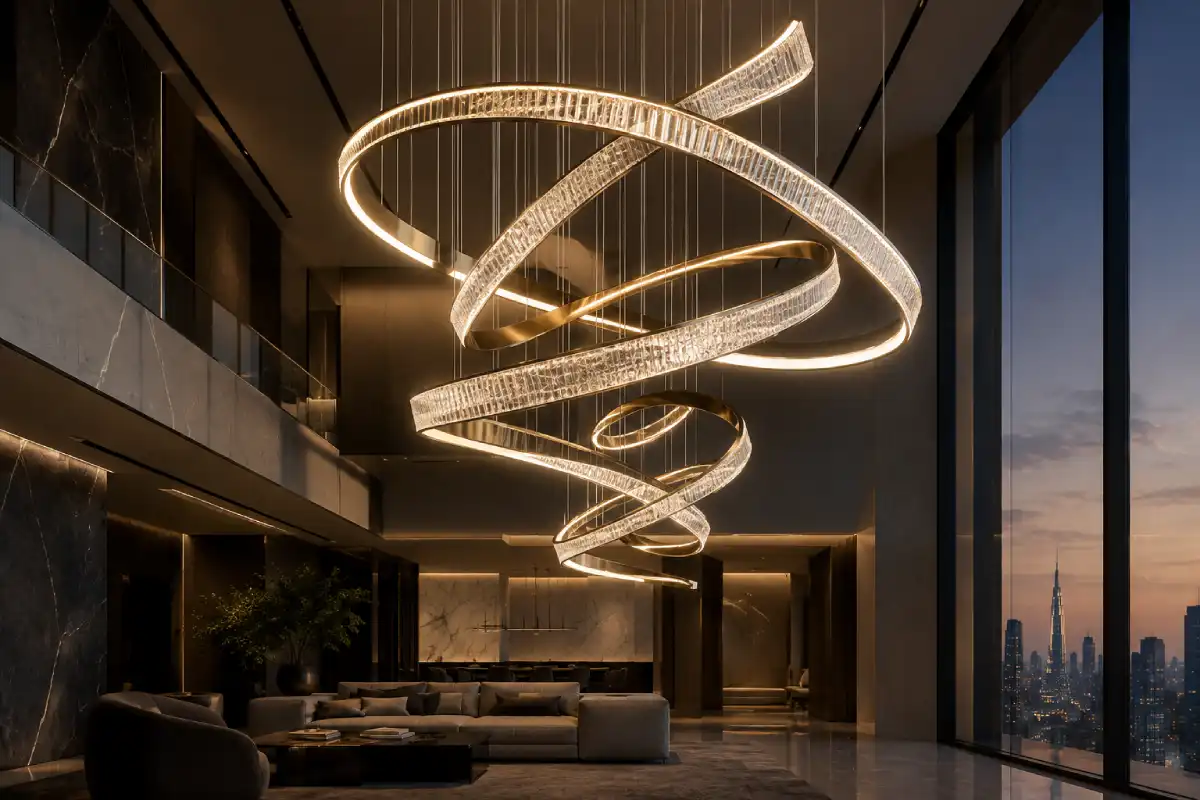
Modern designs rely on form instead. Think hoops of light, cascades of hand-blown glass, linear sculptures or clusters of pendants hung at staggered drops. They pair well with clean plasterwork, frameless glass and restrained palettes. Presence still matters, though. A slim ring floating in a seven-metre void can look like an afterthought if it’s undersized.
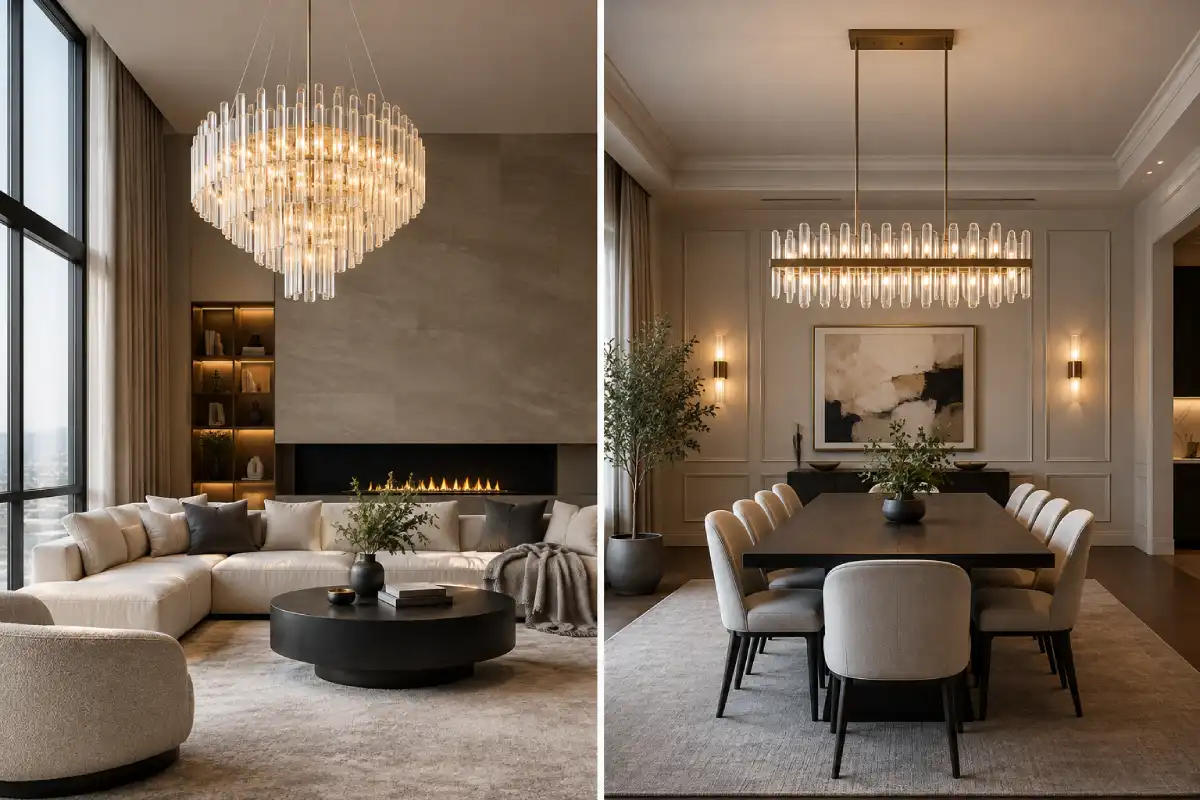
Plenty of homes sit somewhere in between. A traditional silhouette in brushed brass with clear glass instead of cut crystal, or a contemporary cascade with warm-toned metalwork, can bridge the two. This is where bespoke design earns its place, because the finish, crystal type and colour temperature can all be matched to your stone, timber and wall colours rather than chosen from a catalogue.
Two-Story & Double-Height Foyers
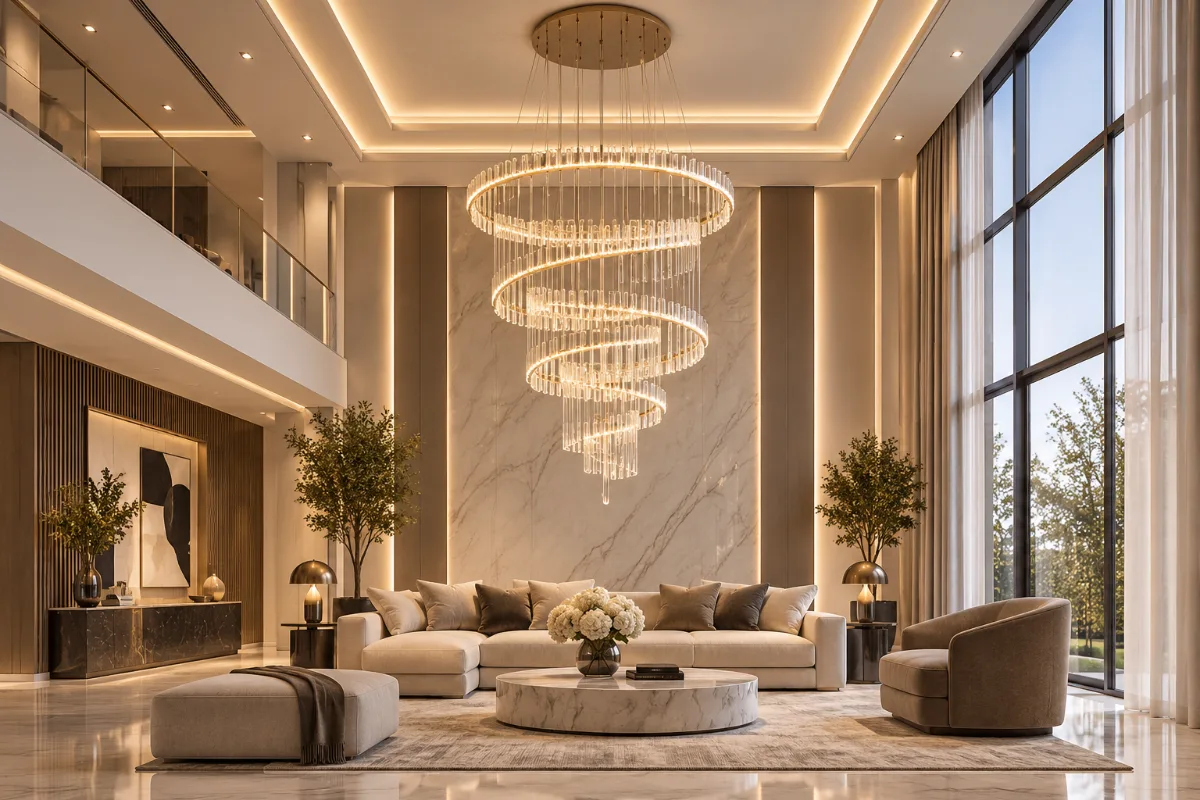
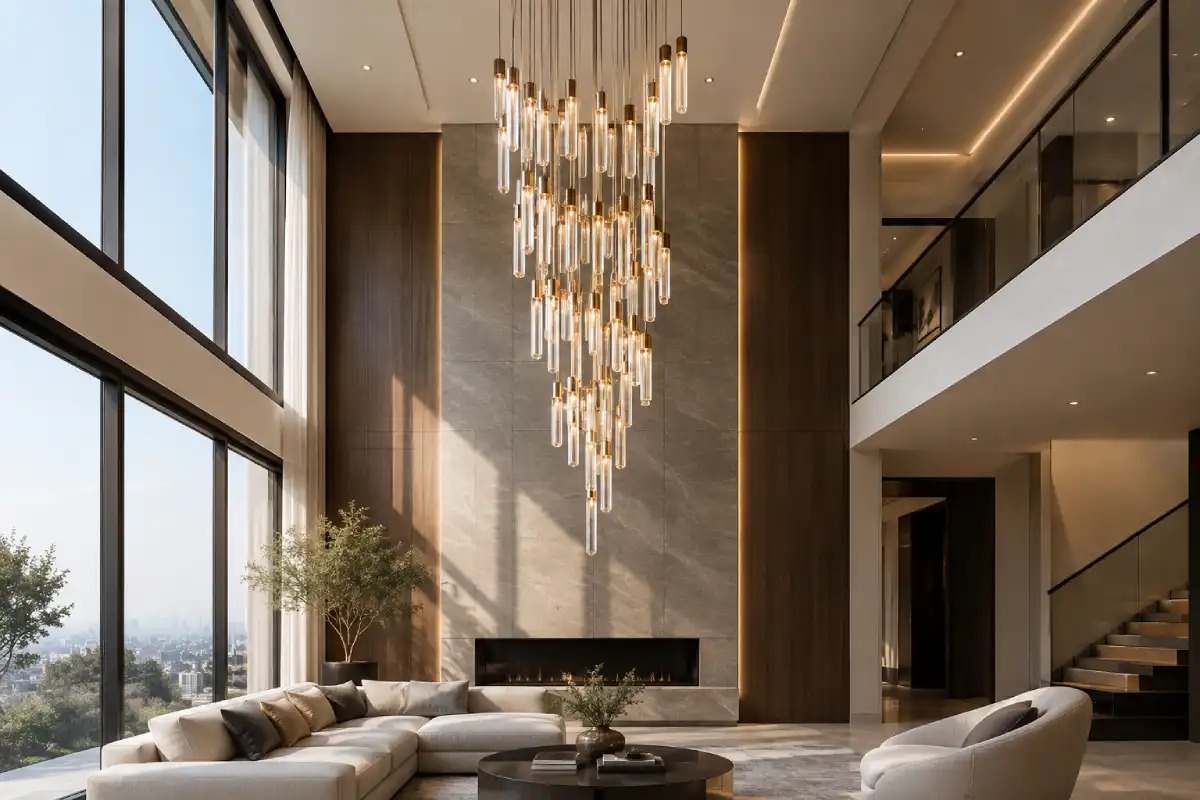
In a double-height entrance, the real challenge is vertical space. A chandelier sized only by floor area will hover near the ceiling with nothing beneath it, and the room below still feels empty. Vertical forms solve this: multi-tier crystal designs, long cascades, elongated lanterns, or a column of suspended elements that reads well from both the ground floor and the upper landing.
Consider the view from upstairs as well. In most two-storey foyers, the chandelier is seen from the gallery or staircase almost as often as from the front door, so the top of the piece deserves as much attention as the bottom. Designs with a finished canopy and properly detailed upper tiers look far better from above than ones built only to be admired from underneath.
If a staircase wraps around the void, the chandelier can light the stairs too. Some owners choose a long cascade that drops through the stairwell and serves both levels. Others keep one central chandelier and add coordinating wall lights along the staircase.
Single-Story Entryways
Lower ceilings call for width rather than height. With a ceiling of around 2.7 to 3 metres, a semi-flush chandelier, a shallow drum or a wide, low-profile crystal piece gives you the sparkle without anyone ducking. Below 2.7 metres, a flush mount is usually the safer choice.
Long, narrow entrance halls work better with an oval or linear design that follows the length of the room, or with two or three smaller matching fixtures spaced along it. One round chandelier in the middle of a long hallway tends to leave both ends in shadow.
Check the front door swing and any tall furniture before you settle on a size. A wide fixture that crowds the door or sits awkwardly above a console will bother you every single day.
Sizing & Proportion for Entryway Chandeliers
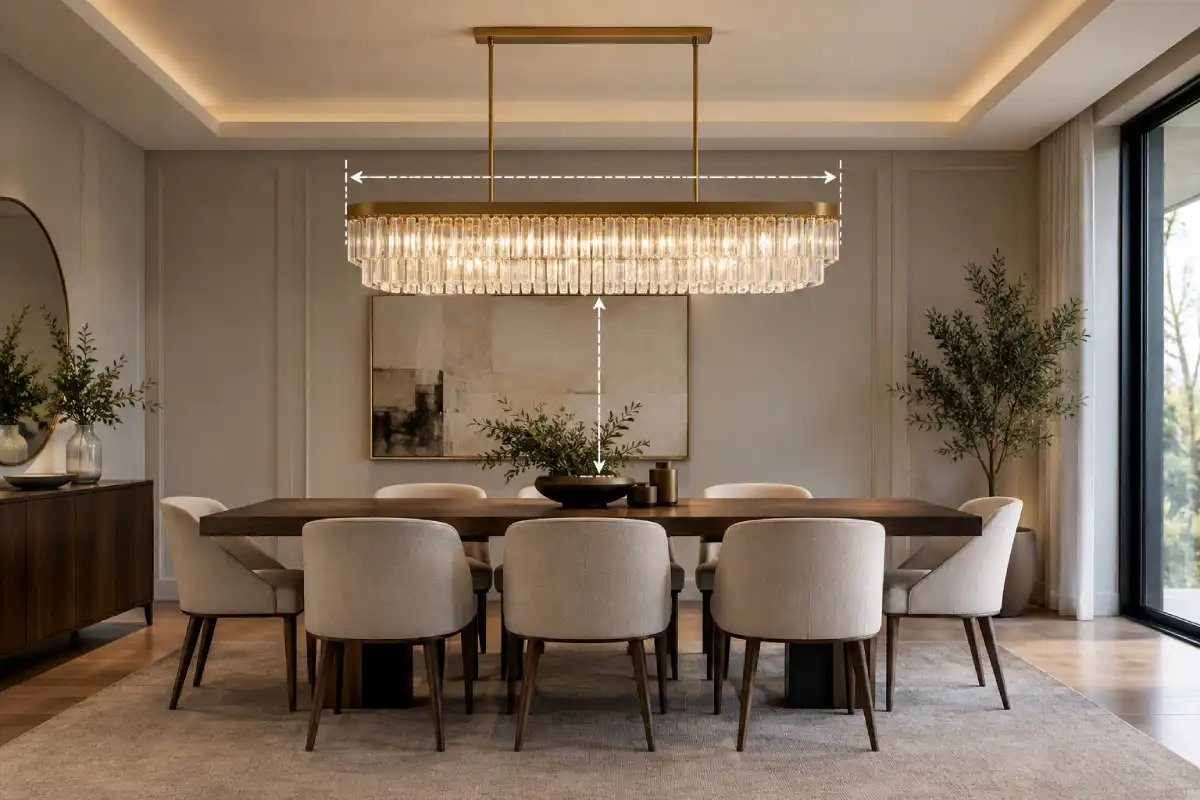
Start with a simple rule. Add the length and width of the foyer in feet, and the total gives you the approximate chandelier diameter in inches. In metric, add the length and width in metres and multiply by about 8.3 to get the diameter in centimetres.
A 5 × 5 metre foyer, then, starts at around 83 cm in diameter. A 6 × 8 metre entrance hall starts at around 116 cm.
Height follows the ceiling. Allow roughly 20 to 25 cm of chandelier height for every metre of ceiling height, so a 7-metre double-height foyer can carry a piece between 1.4 and 1.75 metres tall. A cascade designed specifically to fill the void can go considerably longer.
Treat these figures as a minimum. Grand foyers with high ceilings and sparse furniture can usually take a chandelier 15 to 25 percent larger than the formula suggests, and luxury interiors tend to look best when the lighting is slightly generous. Going too small is by far the more common mistake. An undersized chandelier in a large entrance looks as though it was bought for a different room.
Some factors will push the numbers up or down. A dense crystal chandelier looks bigger than an open metal frame of the same diameter. If there’s a tall window above the front door, many designers keep the chandelier a little narrower than the window so it sits neatly within it when seen from outside. And if the foyer already has a sweeping staircase, a large mirror or a feature wall, the chandelier needs enough scale to hold its own against them.
Before committing, mock it up. Hang a cardboard disc or a balloon at the intended height, or ask for a scaled render placed into a photo of your foyer. Your eye will tell you in seconds what the numbers can’t.
Placement & Ceiling Height Considerations
In a single-storey entryway, keep the bottom of the chandelier at least 2.1 metres above the floor. If you have tall family members or regular furniture deliveries, 2.3 metres is more comfortable.
Double-height foyers follow a different logic. Aim for the lowest point of the chandelier to sit roughly level with the upper floor, so it fills the void without crowding the entrance below. When there’s a tall window above the door, centring the chandelier within that window gives the best view from the street.
Centre the fixture on the ceiling void and the line of the front door, which isn’t always the same as the centre of the room. If your door is off-centre, stand in the doorway and notice where your eye goes first. That’s usually the right spot.
Weight is where many projects run into trouble. Large bespoke crystal chandeliers can weigh anywhere from several dozen to several hundred kilograms, and a gypsum ceiling alone won’t carry that. The fixing needs to anchor into the structural slab, often with a steel plate or rated hook, and an engineer should confirm the load. In a new build, agree the fixing detail early, because retrofitting into a finished ceiling is slower and more expensive.
Plan for maintenance from the start. Dust and fine sand settle on crystal quickly in the UAE climate, so any foyer chandelier needs regular cleaning. For ceilings above five metres, a motorised chandelier lift is worth serious consideration. It lowers the whole fixture to a comfortable working height at the press of a button, which saves hiring scaffolding every time a bulb needs attention.
Finally, think about control. Dimmable LED lighting at 2700K to 3000K sits beautifully on marble and warm timber. Linking the chandelier to a lighting scene lets you run it bright for arriving guests and at a soft glow late in the evening.
FAQ
How big should a chandelier be for a two-storey foyer?
Start with the room’s length plus width in metres, multiplied by 8.3, for the diameter in centimetres. For height, allow 20 to 25 cm per metre of ceiling height. In double-height spaces, it’s usually better to go slightly larger than the formula than to go under it.
How high should a foyer chandelier hang?
In a single-storey entry, leave at least 2.1 metres between the floor and the bottom of the fixture. In a two-storey foyer, the lowest point generally sits around the level of the upper floor, or centred in a tall window above the entrance.
Can I have a chandelier in a foyer with a low ceiling?
Yes. Choose a flush or semi-flush design, a shallow drum, or a wide, low-profile crystal piece. These give you the presence of a chandelier without cutting into headroom.
Should my entryway chandelier match the rest of the house?
It should relate to it rather than copy it. Repeating a metal finish, crystal type or shape from the dining or living room lighting ties the spaces together while letting the foyer piece stand on its own.
How do you clean a chandelier in a very high foyer?
Most owners either use a professional cleaning service with suitable access equipment or install a motorised lift that lowers the chandelier for cleaning. For ceilings above five metres, a lift usually pays for itself over the life of the fixture.
How long does a custom foyer chandelier take to make?
It depends on size, materials and design complexity. Smaller bespoke pieces can be completed in a matter of weeks, while large crystal installations for double-height spaces take longer. Your timeline should be confirmed once the design and engineering are agreed.
Design Your Entryway Chandelier
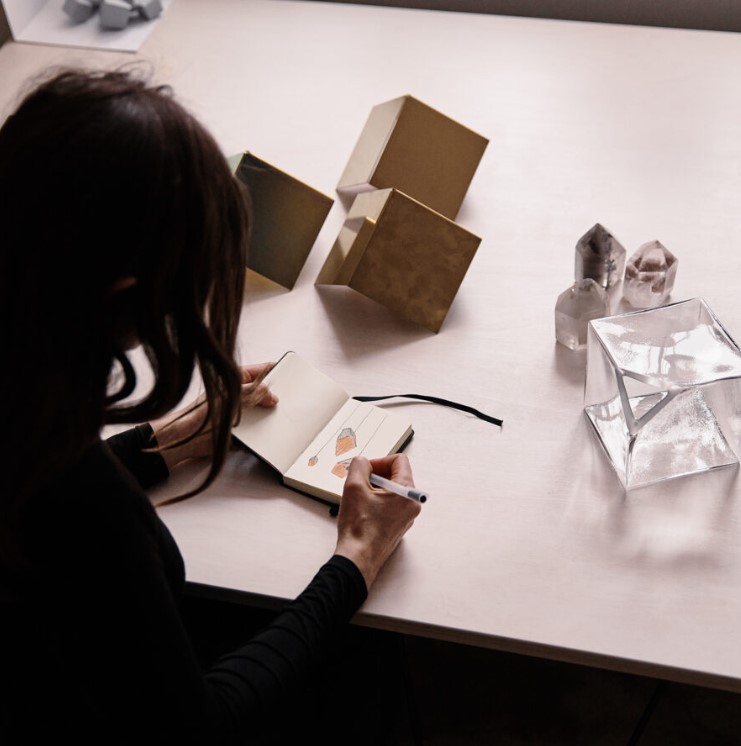
Every foyer has its own proportions, light and architecture, which is exactly why Lorenzo designs each chandelier around the space it will live in. We start with your floor plan, ceiling height and a few photos of the entrance. From there, we develop the concept, select materials and finishes with you, and prepare scaled drawings and renders so you can see the chandelier in your foyer before anything is made. Structural fixing, lift systems and installation are planned as part of the same process, so the piece arrives ready to hang.
If you’re building, renovating or simply ready to give your entrance the centrepiece it deserves, share your project details with the Lorenzo team and we’ll help you design a chandelier that makes the right first impression.