How Architects and Interior Designers Specify a Bespoke Chandelier
On most projects, the chandelier is one of the last things chosen and the first thing anyone notices when they walk in. That gap causes trouble. By the time someone goes looking for a statement piece, the ceiling void is set, the electrical point is fixed and the budget line has already been trimmed twice.
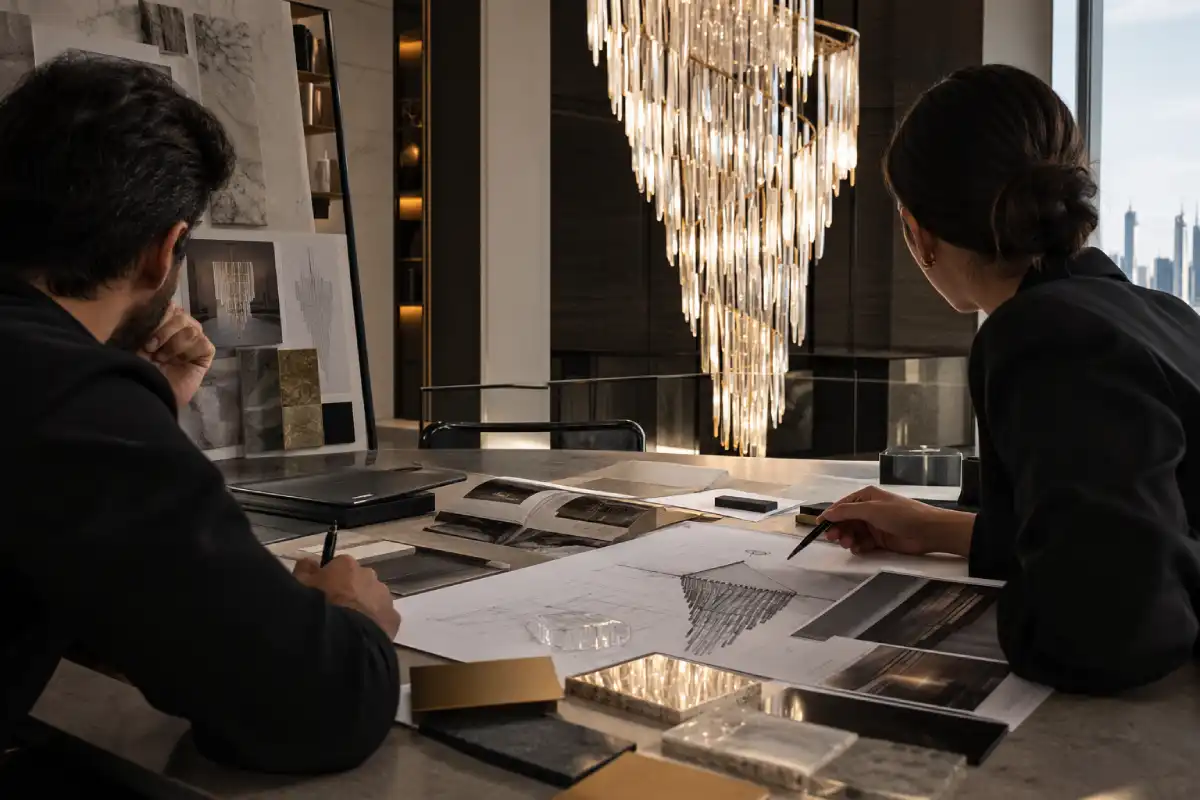
Architects and interior designers who get it right treat the chandelier like any other bespoke element in the building, the same way they’d handle a joinery package or a feature staircase. It gets a brief, drawings, samples and formal sign-offs. This guide walks through how to specify a bespoke chandelier from the first sketch to the day it’s hung, and what your spec sheet should cover so nothing is left for the factory to guess.
Why Bespoke Belongs in the Design Process, Not the Catalogue
A catalogue chandelier is designed for an imagined room. A bespoke one is designed for yours, and that only works if it joins the design conversation early enough to shape it.
Several things that decide how a chandelier looks and performs are settled long before the FF&E schedule: the finished ceiling height, the depth of the void above the false ceiling, where the structure can take a point load, and how the lighting will be controlled. If the chandelier arrives after those are fixed, the design has to bend around them. You end up with a fixture 200 mm narrower than it should be because the drop can’t reach, or a driver box on show because nobody left space for it in the ceiling.
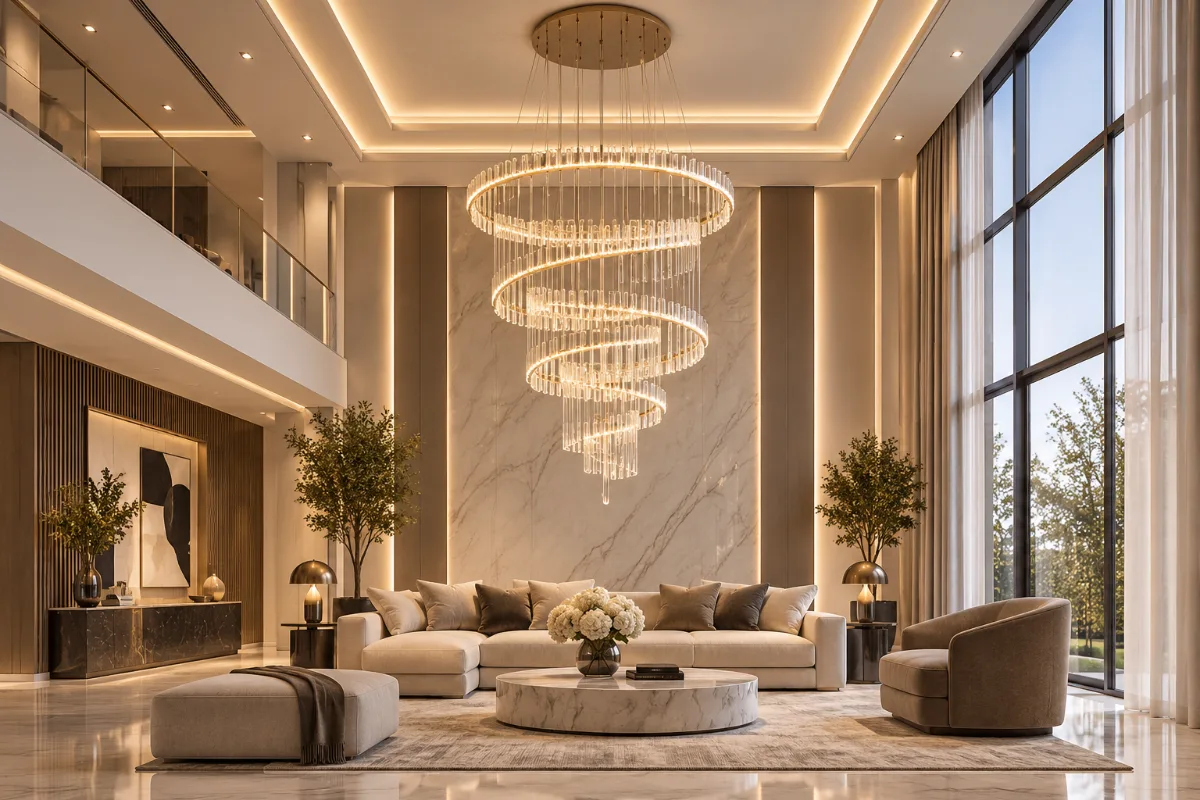
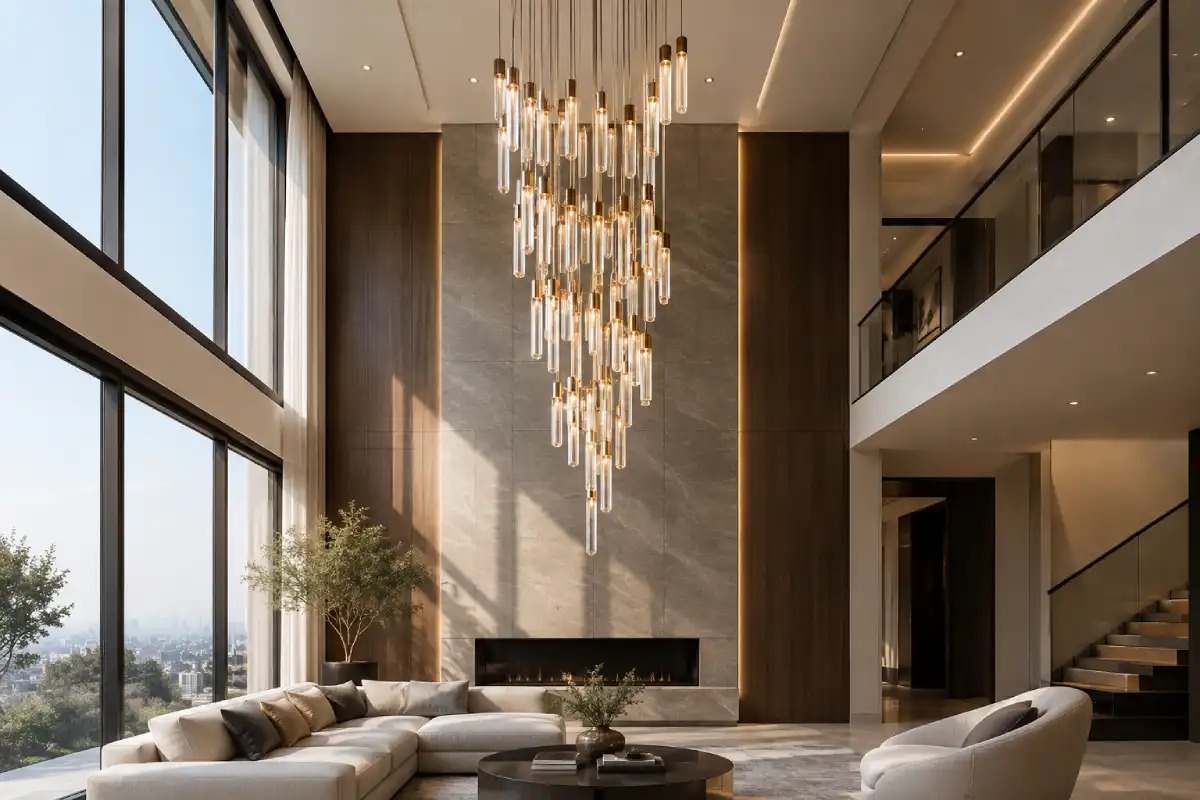
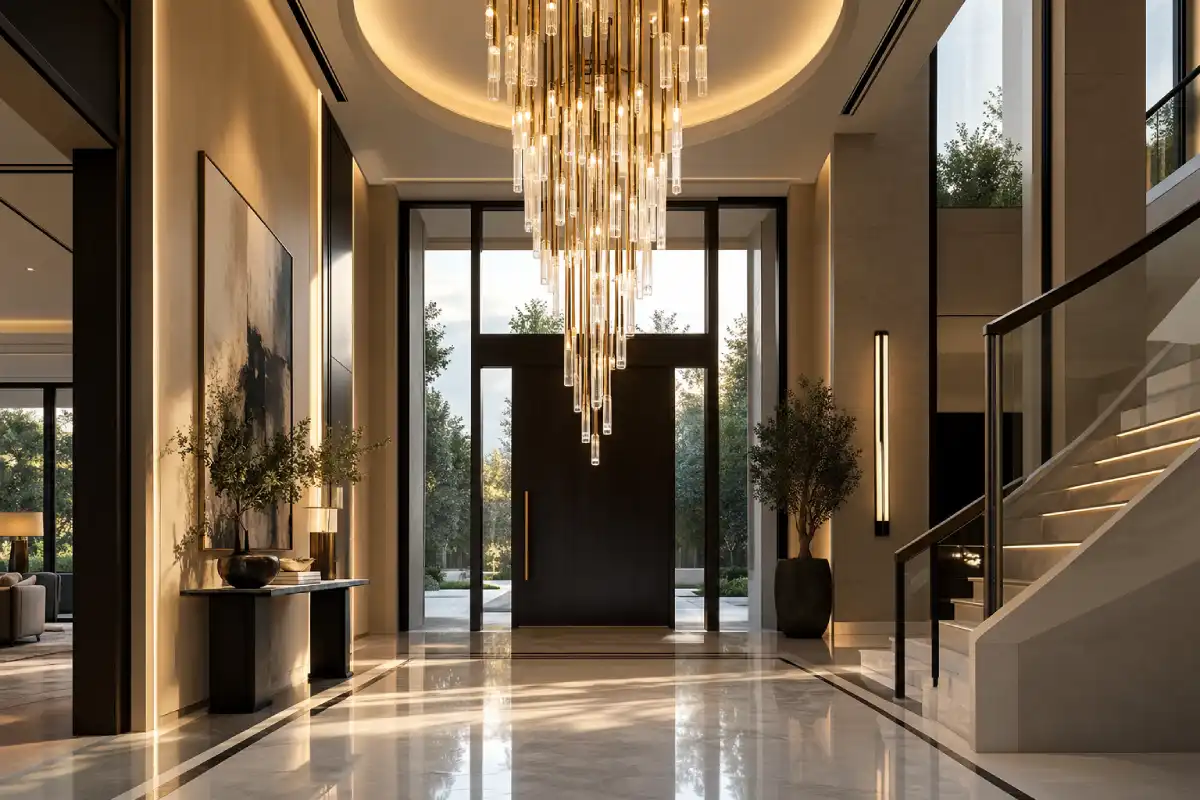
Bringing the maker in at concept or early design development changes that. The chandelier can be scaled to the room, the fixing can be designed into the slab, and the lighting designer can count its output as part of the scheme instead of treating it as decoration. In a double-height lobby or a large majlis, where the chandelier is often the main light source, you see that difference the moment the lights come on.
also read about: Dining Table Chandelier Sizing Cheat Sheet: How Big Should Your Chandelier Be?
There’s a scheduling reason too. On hospitality and residential projects across Dubai and the wider UAE, timelines are tight and the ceiling is often one of the last trades to close. A chandelier that has been engineered and approved alongside the rest of the fit-out is ready when the site is. One sourced at the end can easily become the item holding up handover.
The Specification Process, Step by Step
Every project is different, but a well-run bespoke chandelier specification moves through four stages. Each stage ends with something signed off, and those sign-offs are what keep the fixture on schedule and on budget.
Concept & Design Brief
The brief tells the maker what the chandelier has to do as well as how it should look. A useful brief covers:
- The space: room dimensions, finished ceiling height, void depth, and plans, sections or the reflected ceiling plan.
- The role of the light: whether it’s the main source or a decorative layer over architectural lighting, and any lux targets from the lighting designer.
- Design intent: reference images, the project’s material palette, and any geometry or motif it should pick up from the architecture.
- Constraints: weight limits, how it will be reached for cleaning, and sightlines from mezzanines or staircases.
- Schedule and budget: the date the site needs it, and a budget range or at least your priorities.
Be open about budget early. The main cost drivers for a bespoke piece are scale, materials, design complexity, engineering and installation, and the maker can only balance them if they know your limit. A frank conversation at brief stage saves a redesign later.
From the brief, you should get back concept sketches or renders, an indicative size and weight, and a budget estimate. Approving that package is your first sign-off.
Technical Drawings & Engineering Review
Once the concept is approved, it has to become something that can be built and hung safely. This stage produces the shop drawings: plan, elevation and section views with every dimension, the overall drop, the weight of the fixture and the fixing detail.
Most of the coordination happens here. The structural engineer needs the total load, including the suspension and any lowering winch, to confirm the slab or steelwork can carry it. A large crystal chandelier for a hotel lobby can weigh several hundred kilograms, and a gypsum false ceiling won’t take that on its own, so the fixing has to go through to the structure. The MEP team needs the electrical load, the supply voltage (220 to 240 V in the UAE), where the LED drivers will sit and what access they need. If the building runs a control system such as DALI or KNX, agree the dimming protocol at this stage instead of discovering a mismatch on site.
Expect at least one round of comments. Mark up the drawings, send them back, and hold production until a revision is approved by everyone who needs to sign it. On most projects that means the designer, the lighting consultant, the structural engineer and the client.
Sampling & Material Approval
Drawings show the shape. Samples show whether it will look right. Ask for physical samples of every visible material: the metal finish applied to the actual base metal, the crystal or glass, any fabric or leather, and the light source itself so you can judge colour temperature and colour rendering.
Look at samples in the conditions they’ll live in. A brushed brass that feels warm under showroom spotlights can turn flat and slightly green in daylight coming through a curtain wall. If the space gets a lot of natural light, take the samples to site, or at least to a window.
For large or repeated pieces, a mock-up of one module is worth the extra time. That could be a single arm, a section of one tier or a cluster of crystals. It lets you check proportion and glare before a hundred of them are made. Give each approved sample a reference number and keep a matching set in the project file, because that sample is what the finished piece will be checked against on delivery.
Production, QA & Delivery Coordination
With drawings approved and samples signed, production starts. From here, the designer’s job is mostly keeping the site and the workshop in step.
Ask the maker what their quality checks cover. At a minimum you want dimensional checks against the approved drawings, a finish check against the signed samples, and electrical testing of every circuit and driver. For key pieces, a full pre-assembly in the workshop, shared through photos or a video call, lets you see the fixture complete and lit before it’s packed.
Time delivery to when the site is ready, which is often later than the date the workshop finishes. The ceiling should be closed, painted and clean, with the fixing points installed and inspected. A chandelier delivered into a dusty site and left in a corridor for six weeks is how crystals go missing and finishes get scratched. Agree a delivery window, packing by component with labels that match the assembly drawings, and who will supervise installation. The handover pack should include as-built drawings, spare parts and a cleaning guide for the facilities team.
What to Include in a Chandelier Spec Sheet
Whatever format your FF&E schedule uses, each bespoke chandelier needs its own spec sheet. Contractors, the client and the maker will all refer back to it, so it should be complete enough that someone new to the project could understand the fixture without a meeting.
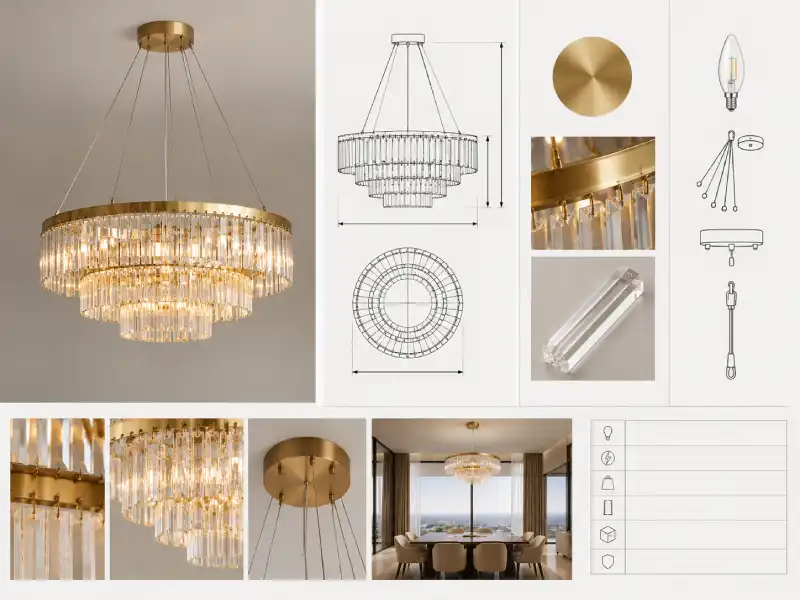
| Section | What to include |
| Fixture reference | Project code and tag (for example CH-01), room and level, quantity |
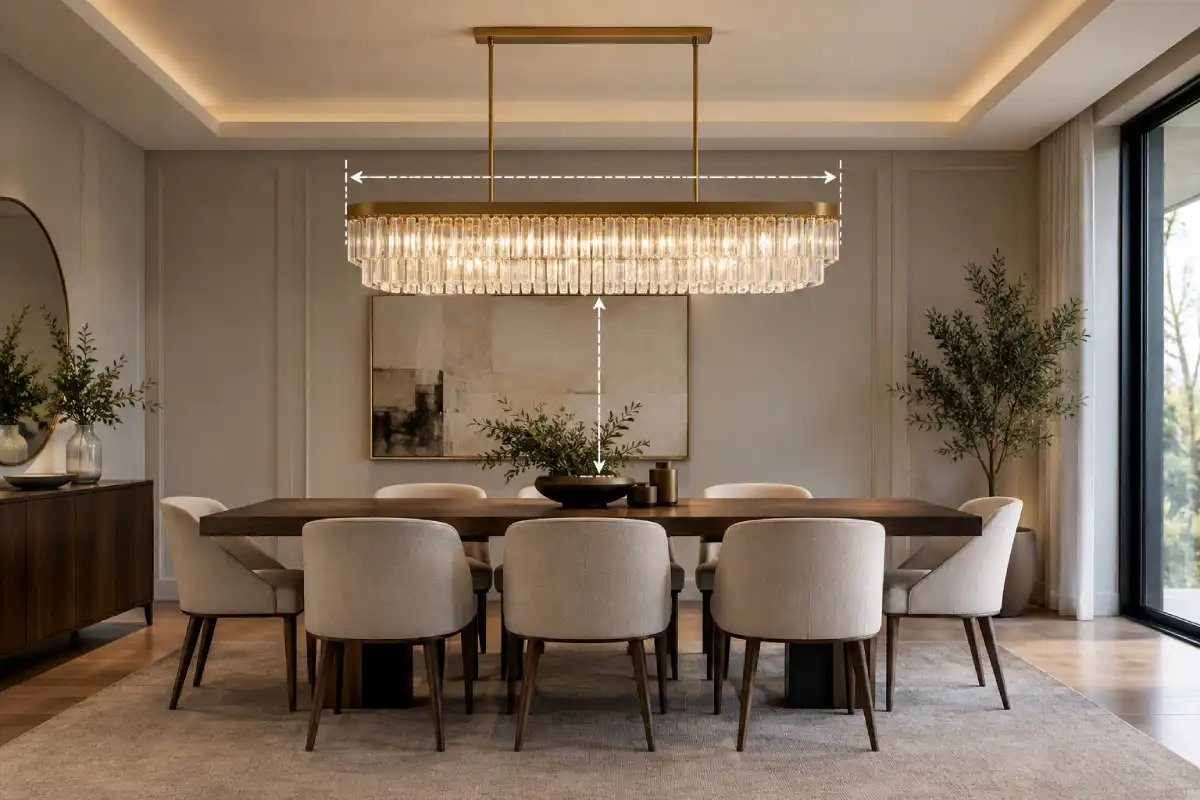
| Dimensions | Overall diameter or length, body height, total drop from ceiling, minimum clearance above floor or table (mm) |
| Weight | Fixture weight plus suspension and any lowering system, and the design load for the fixing |
| Materials & finishes | Each material with its sample reference: metal and finish, crystal or glass type, other components |
| Light source | LED or lamp type, wattage, lumen output, colour temperature (K), CRI |
| Electrical | Supply voltage, driver type and location, circuit and load |
| Controls | Dimming protocol (DALI, 0-10V or phase cut) and how it connects to the building’s control system |
| Mounting & fixing | Ceiling type, fixing detail reference, structural sign-off, canopy size and finish |
| Suspension | Chain, rod or cable, adjustable length, and a lowering winch if specified |
| Environment | IP rating, humidity or coastal exposure, indoor or covered outdoor use |
| Maintenance | Access method, cleaning guidance, spare parts list |
| Compliance | Required certifications, local authority requirements and project-specific standards |
| Approvals | Approved drawing revision, sample sign-off dates, approving parties |
Keep the spec sheet and the shop drawings on the same revision. If the spec sheet says 1,200 mm and the drawing says 1,250 mm, the fixture that arrives may not fit the ceiling coffer, and both documents will look correct to whoever reads only one of them.
Working With Lorenzo on Multi-Fixture & Multi-Project Programs
Some projects need one statement chandelier. Others need a family of them: a centrepiece for the lobby, smaller pieces for the restaurant and lounges, and matching fixtures repeated across apartment entrances or several villa types. A program like that needs a different way of working.
With Lorenzo’s bespoke chandelier service, a multi-fixture program starts from a single design language. We develop the key piece first, then scale and adapt it for the other spaces, so materials, details and light quality stay consistent from the lobby to the corridors. Each fixture still gets its own reference, drawings and spec sheet. Where it makes sense, finishes and components are shared across the family, which keeps samples, approvals and spare parts simpler for everyone.
The same approach works for developers and design studios running more than one project. Approved finishes and details can carry over to the next building, your team works with people who already know your standards, and deliveries can be phased to match each site’s schedule.
FAQ
When should we involve the manufacturer when we specify a bespoke chandelier?
At concept or early design development, before ceiling heights, void depth and fixing points are frozen. Coming in later still works, but the chandelier then has to fit decisions that were made without it.
What information do you need to price a bespoke chandelier?
Plans and sections or the reflected ceiling plan, the finished ceiling height, reference images, the quantity, the date the site needs it and a budget range. Early drawings are fine. A rough brief now is more useful than a perfect one in three months.
Who is responsible for the structural fixing?
The maker provides the total load and the fixing detail. The project’s structural engineer confirms the structure can carry it, and the contractor installs the fixing points before the ceiling closes. Agree this split in writing at the drawing stage so it doesn’t fall between trades.
Can a bespoke chandelier work with DALI or KNX controls?
Yes, as long as the drivers are specified for it during the technical drawing stage. Tell the maker which protocol the building uses and who is commissioning the controls, so the fixture arrives ready to connect.
How long does a bespoke chandelier take?
It depends on scale, materials and how many approval rounds the project needs. Design, sampling and approvals can take as long as production itself. Ask for a schedule at brief stage and work back from the date your site needs the fixture installed.
Can you match finishes from our existing FF&E schedule?
In most cases, yes. Send physical samples or finish codes from your schedule, and matching samples are produced for your approval before production.
Start a Project Specification With Our Design Team
If you’re working on a project in Dubai or anywhere in the UAE and want to specify a bespoke chandelier, send our design team what you have, even at an early stage. Plans, a section through the space, the ceiling height and a few reference images are enough to start.
We’ll come back with first thoughts on scale, materials and the fixing approach, and an idea of where the budget is likely to sit. Contact the Lorenzo design team to start your project specification.