5 Custom Chandelier Design Mistakes to Avoid
Most chandelier problems that end up costing real money were never visible in the design phase. A drop length that reads correctly on a flat render can land twenty centimeters lower once it’s hanging under an actual domed ceiling, close enough to change how the whole entry feels to anyone walking underneath it. By the time that’s obvious, the piece is already installed, and the fix means reopening a finished ceiling.
| Common Mistake | What Can Go Wrong | What to Check Before Installation |
|---|---|---|
| Choosing the wrong chandelier size | The fixture can look undersized or overwhelm the room | Room dimensions, ceiling height, viewing distance, and overall proportions |
| Ignoring ceiling height and mounting constraints | Incorrect drop length, poor clearance, or inadequate structural support | Finished ceiling height, mounting point, drop length, and structural load capacity |
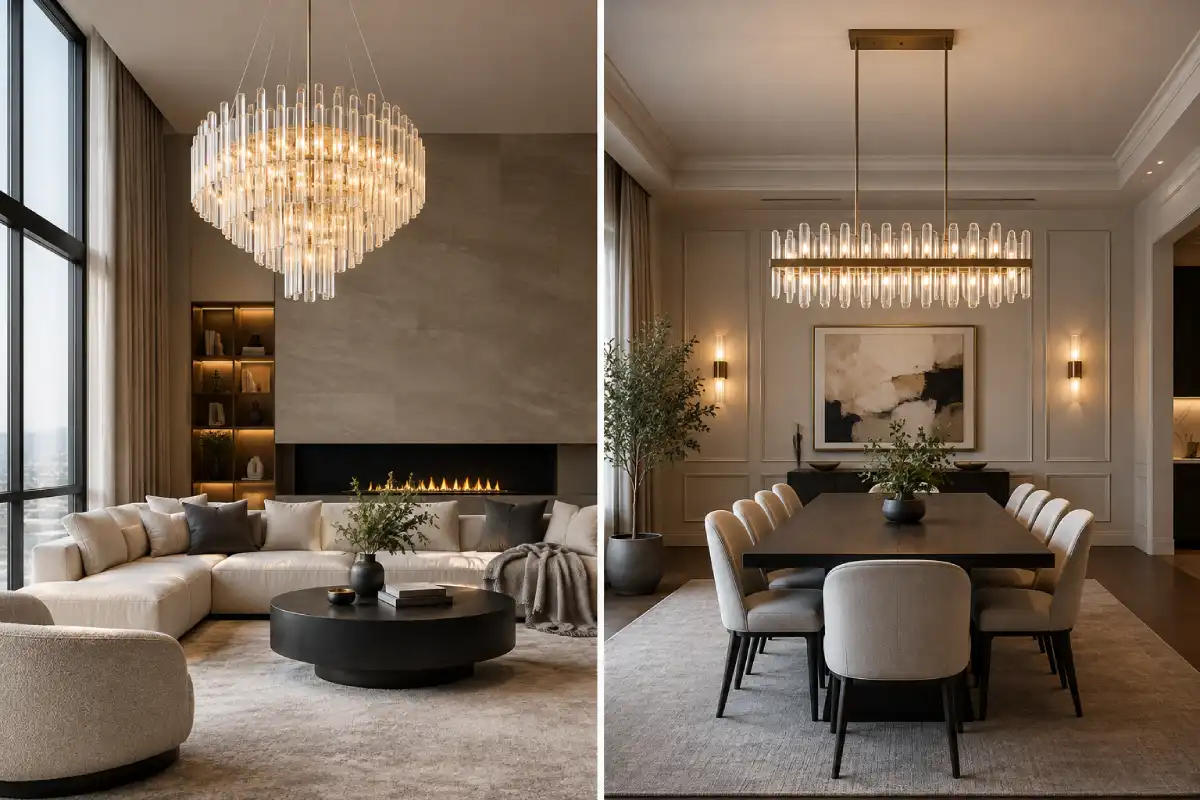
| Focusing only on aesthetics | Glare, unsuitable color temperature, or insufficient lighting control | Light output, color temperature, dimming, zoning, and sightlines |
| Selecting unsuitable materials | Finishes or crystal may look different under real lighting or deteriorate over time | Physical material samples, room lighting, heat exposure, and surrounding finishes |
| Skipping professional consultation | Design or installation problems may only become visible after manufacturing | Site measurements, structural review, 3D visualization, and mounting plan |
Mistake 1: Choosing the Wrong Size for the Room
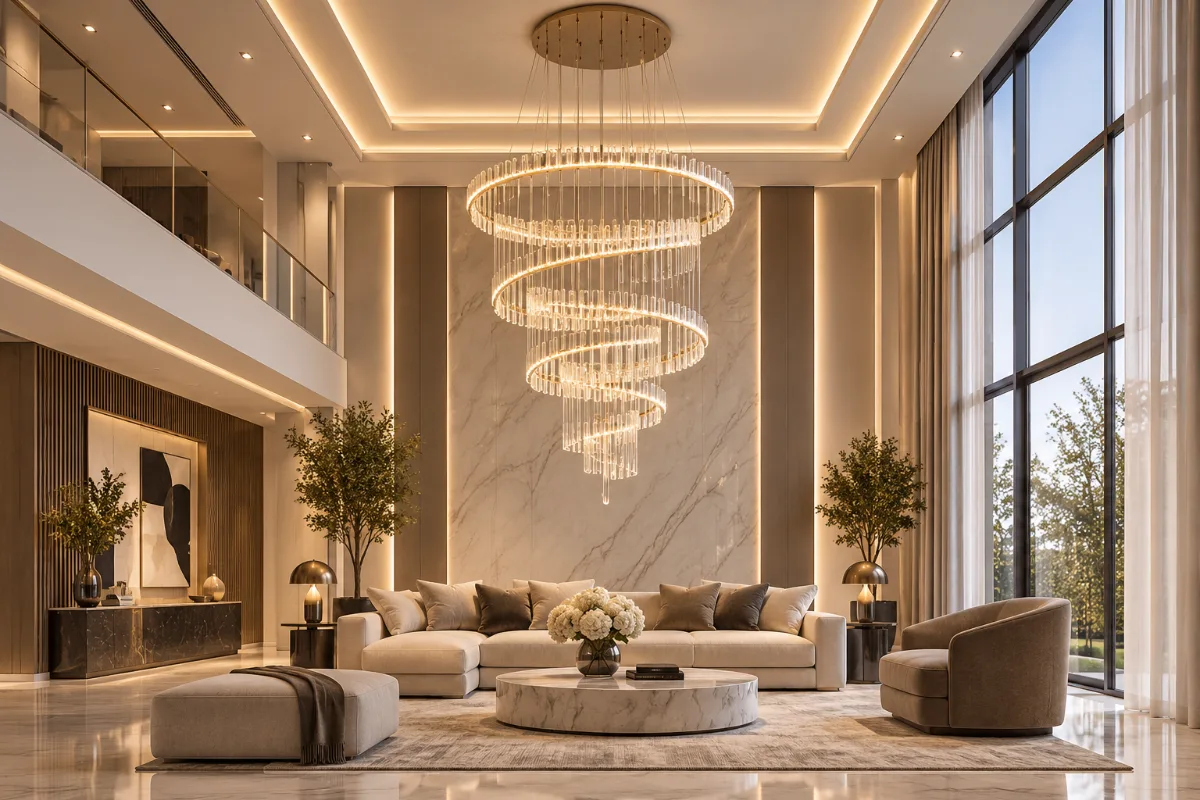
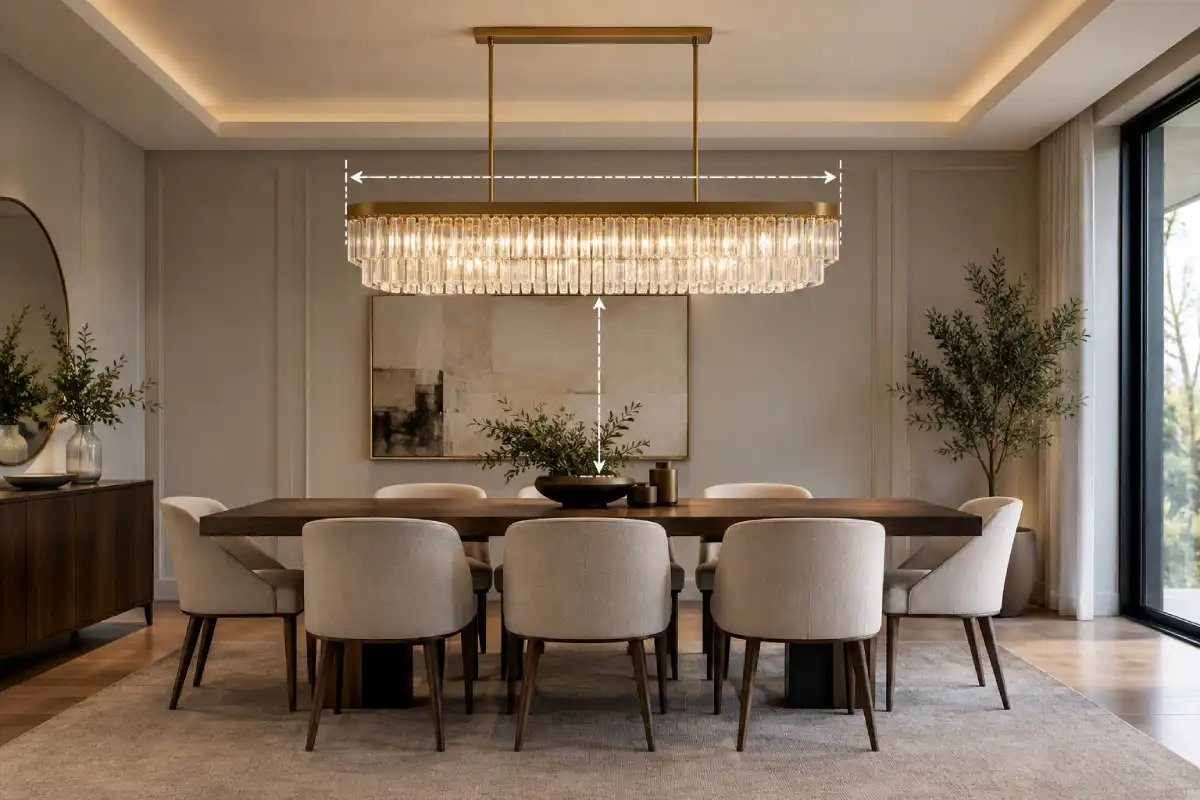
A 12 by 8 meter hall works out to roughly 165 centimeters across using the standard formula, adding a room’s length and width in feet and reading that number in inches as an approximate diameter. Plenty of custom orders stop right there and treat that number as the final answer instead of a starting point, then wonder why the finished piece looks undersized once it’s actually hanging six meters up. Floor area and vertical volume pull the eye in different directions, so a number based only on the floor plan misses the ceiling height, the room’s real proportions, and where people are standing the first time they see the piece.
Undersizing is the more common version of this mistake, but oversizing is the more expensive one to fix. A piece bought for drama in a modest dining room ends up dominating every conversation happening under it, and once the holes are drilled and the wiring is run, that’s not something a client can undo.
Mistake 2: Ignoring Ceiling Height and Mounting Constraints
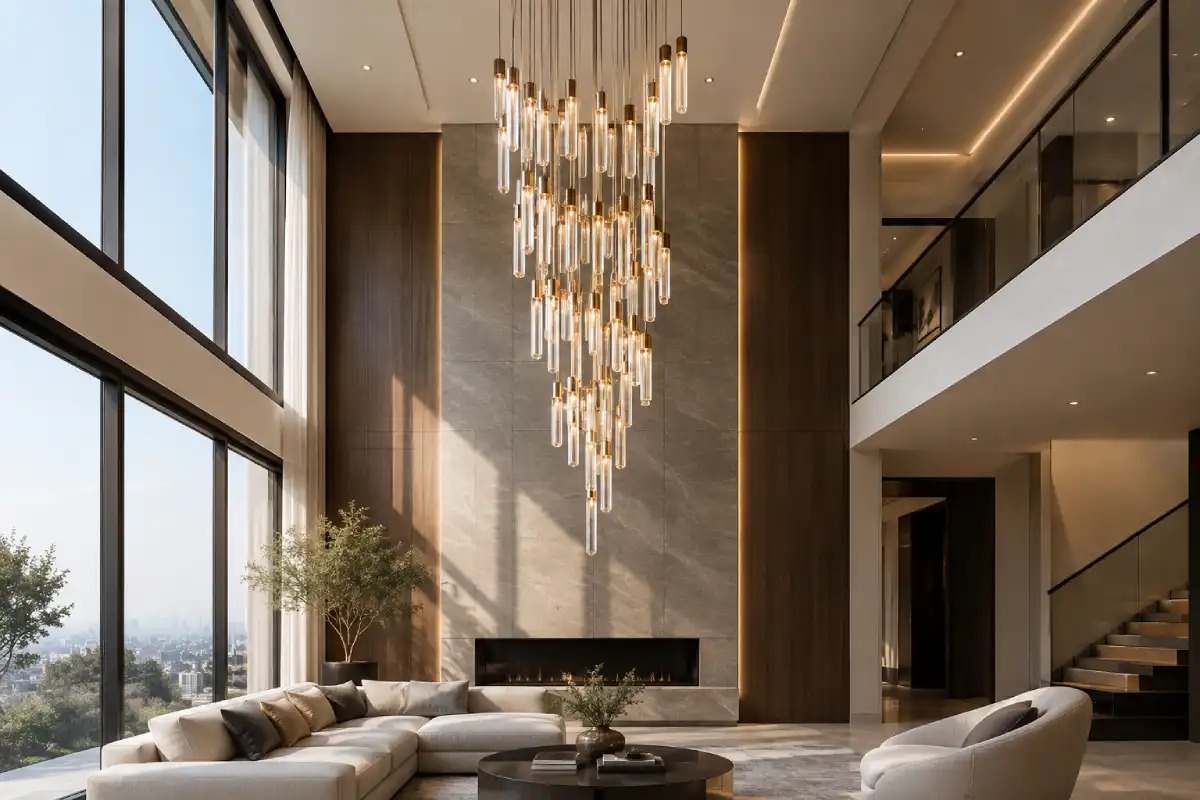
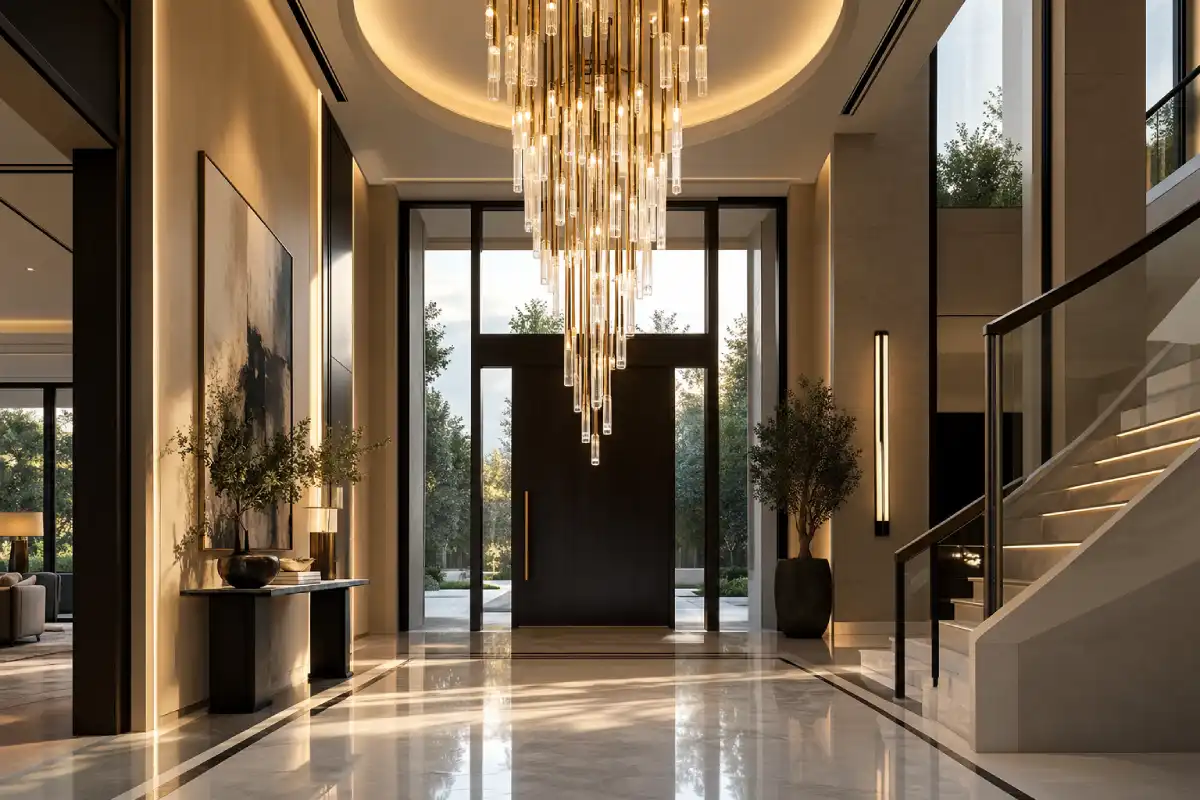
Ceiling height gets measured. Drop length rarely gets the same care, which is strange given how much a few centimeters change how a piece actually reads in a room. Most of the visible mistakes come from the low side, a piece hung close enough that people start ducking under it without quite registering why, though a fixture can just as easily disappear against a very tall ceiling if the drop is too conservative. Lorenzo Home keeps every fixture’s lowest point above 2.1 to 2.3 meters in any walking area, regardless of what the original brief asked for, because whoever signed off on that brief isn’t the one walking underneath the chandelier every morning for the next ten years.
Weight matters more than almost anyone expects once a piece crosses into oversized territory, and it barely comes up in early conversations. A standard junction box carries a few kilograms at most, nowhere near what a large crystal-and-metal piece needs once several tiers and a full wiring run get factored in. Mount it into a ceiling that was never engineered to carry that load, and it doesn’t fail right away. It fails a few years in, sagging slightly at first, then needing to come down entirely.
Mistake 3: Overlooking Lighting Function, Not Just Aesthetics
A chandelier chosen purely for how it looks in a render can still fail once it’s actually turned on. Bulb color temperature can clash with every other fixture already in the room. A design with no dimming built in leaves no way to shift a space from bright to intimate. Glare thrown straight into the sightline from a staircase above ruins a view that the rest of the design got right. None of that shows up in a still image, and better crystal doesn’t fix any of it.
Ballrooms and event halls make the stakes obvious, because they need lighting to do two different jobs on the same day, full and bright for an afternoon event, then dimmed and layered for whatever happens that evening. A chandelier without zoned, independent circuits simply can’t do both, and adding that control after installation means opening the ceiling a second time. That kind of function needs to get worked out alongside the aesthetic from the start.
Mistake 4: Selecting Materials That Don’t Suit the Space
Lower-grade crystal looks identical to the good stuff on a screen, and for the first year or two after installation. Then the heat from the bulbs it’s meant to hold starts to dull it, sometimes cloud it, and by the time that’s visible the piece is already hanging with the room built around it. There’s no easy fix at that point short of replacing the piece.
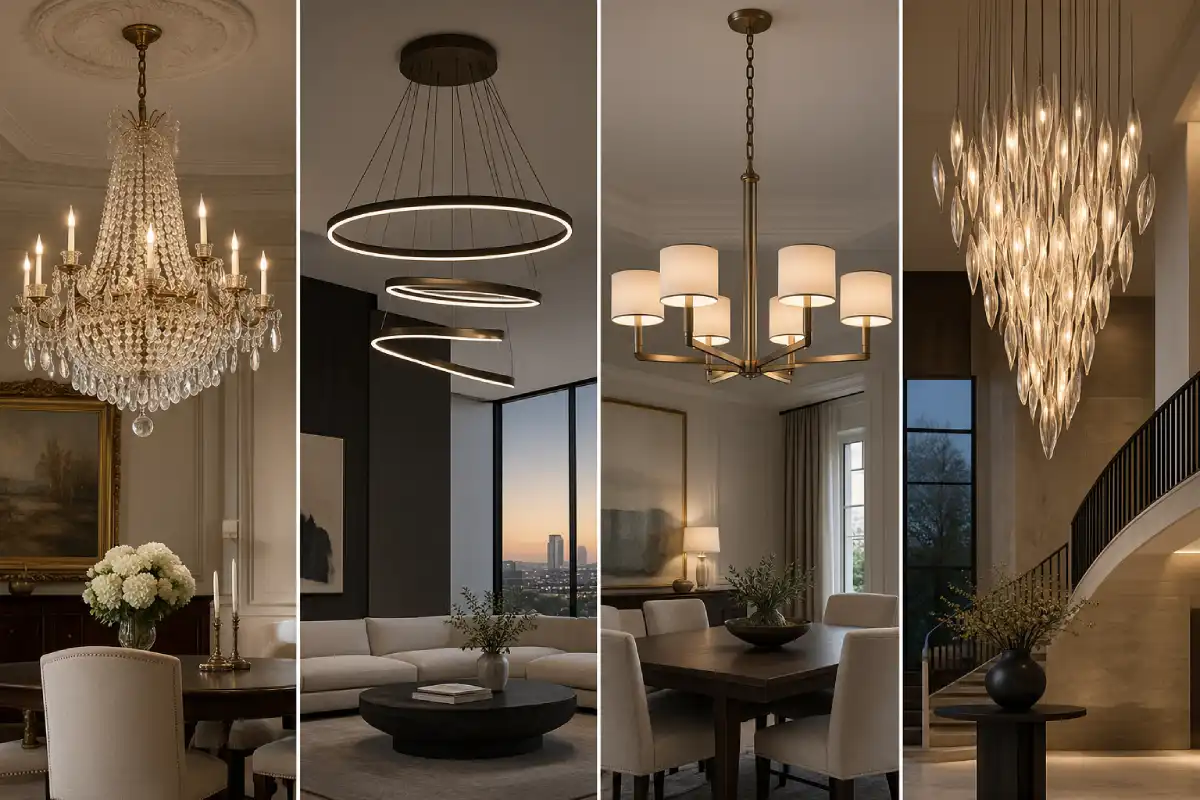
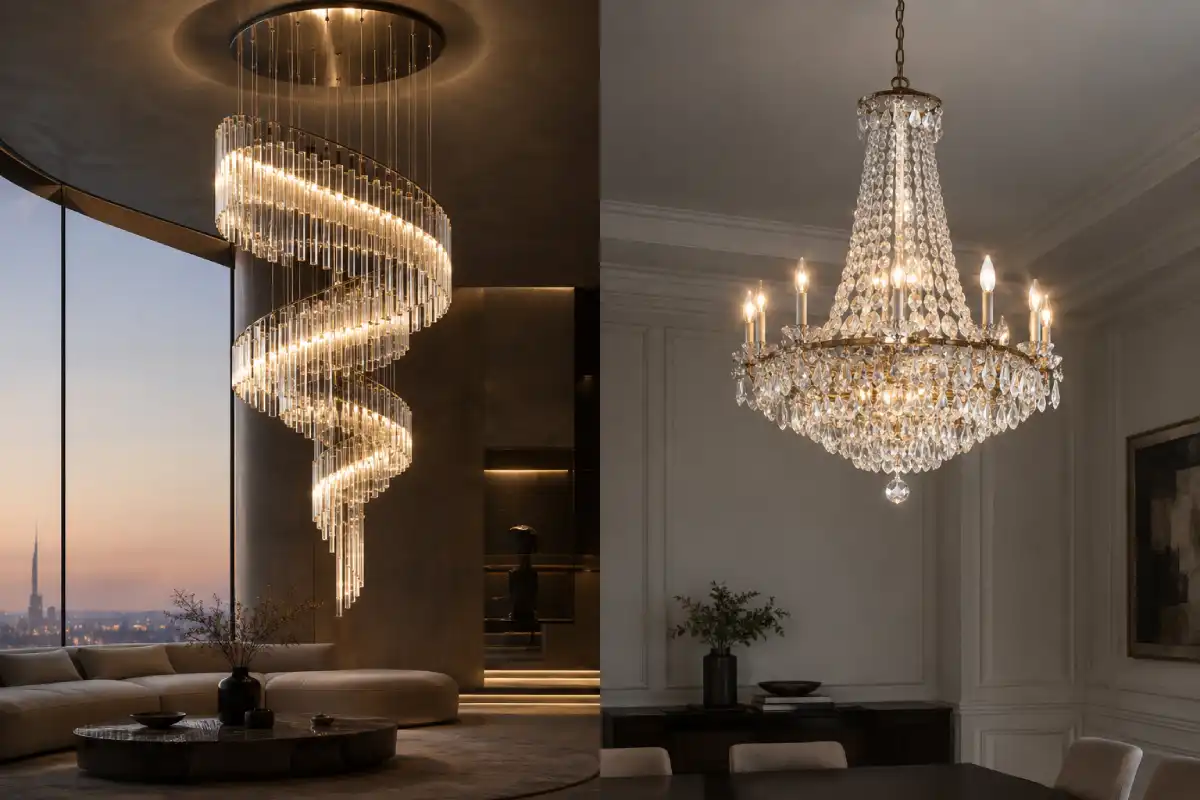
Finish runs into the same problem from a different angle. Brass or bronze that reads warm and rich on a screen can turn flatter than expected under daylight, warmer than the render suggested under its own glow at night, or simply wrong against a stone or wood tone that photographs differently than it looks in person. Metal-forward and mixed-material designs sidestep some of this because they suit a wider range of interiors than crystal alone, but the real fix is bringing physical samples into the actual room, under the room’s own light, before anything gets finalized.
also read about: Custom Crystal Chandelier: Bespoke vs. Off-the-Shelf Designs
Mistake 5: Skipping Professional Design Consultation
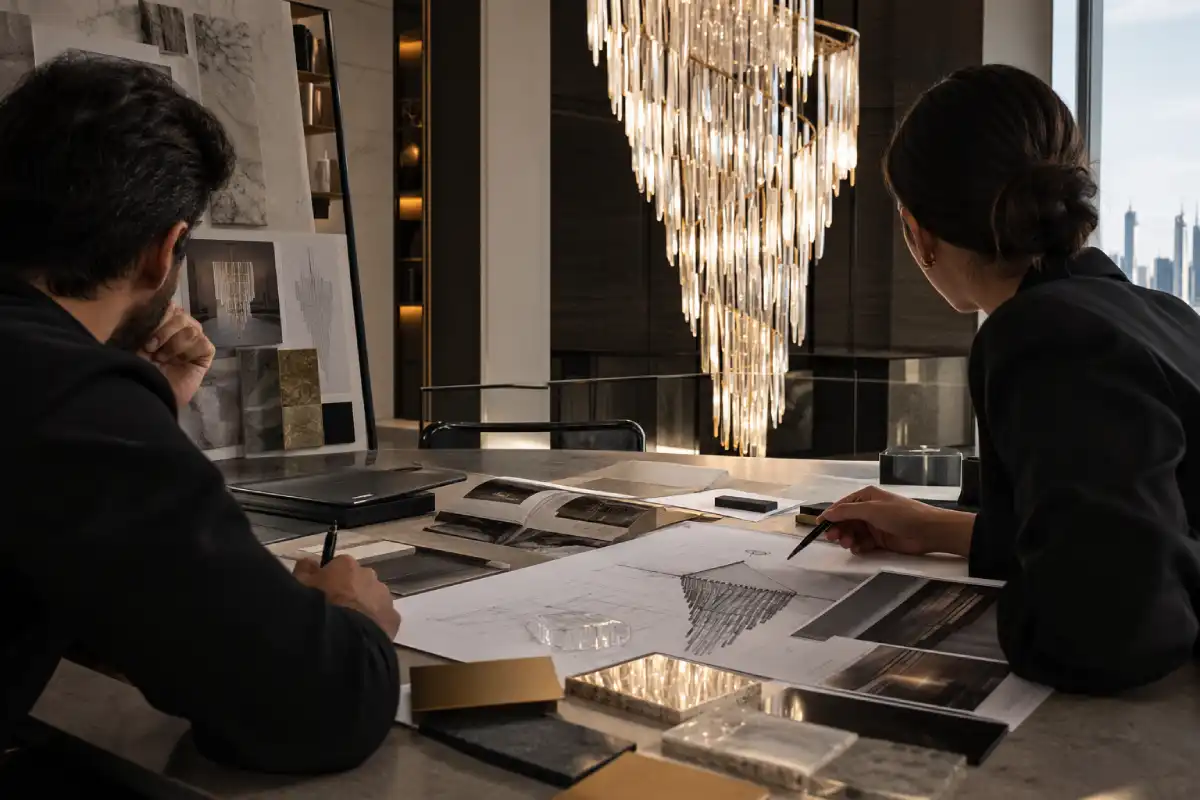
Most of these mistakes trace back to a decision made without enough information on hand: a size picked from a floor plan nobody actually walked, a drop length approved from a screen instead of a full-scale mockup, a mounting plan assumed rather than checked against what’s actually behind the ceiling. None of that looks like a mistake in the moment. Every one of those gaps stays invisible in a rendering and only becomes obvious the day the piece goes up.
A site visit, real measurements, and a structural review before any design work begins catch nearly all of the mistakes above before they cost anything. Skipping that step to save a week or two on the front end is how projects end up paying for it later, in a re-engineered ceiling, a chandelier sent back for resizing, or a fixture that never quite looks right no matter how it’s angled.
How to Avoid These Mistakes With a Bespoke Design Partner
Every mistake on this list gets caught earlier when someone with structural and design experience walks the room before decisions get locked in. That’s the sequence Lorenzo Home runs on every bespoke chandelier project: a site visit and real measurements first, a 3D render placed inside the actual room next, then manufacturing only once size, drop length, materials, and the mounting plan have all been checked against the room itself rather than against assumptions.
Each stage exists to catch a problem while it’s still cheap to fix, before installation makes the fix expensive or impossible. For a lobby, a ballroom, or a residential space large enough to need this kind of planning, Lorenzo Home starts with a consultation: someone walks the room and works out what it actually needs before any design gets drawn. The Dubai showroom is also open for anyone who wants to see finished pieces and materials in person first.