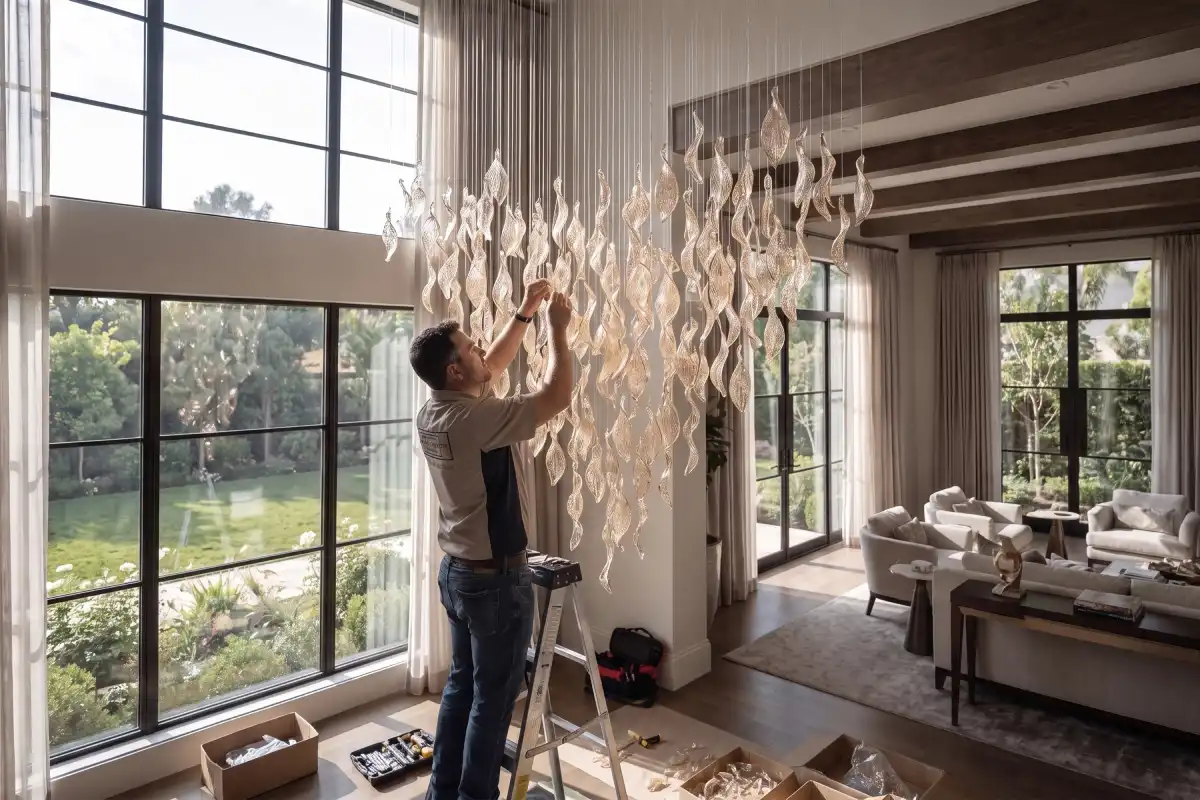
Designing an Oversized Custom Chandelier for a Grand Space
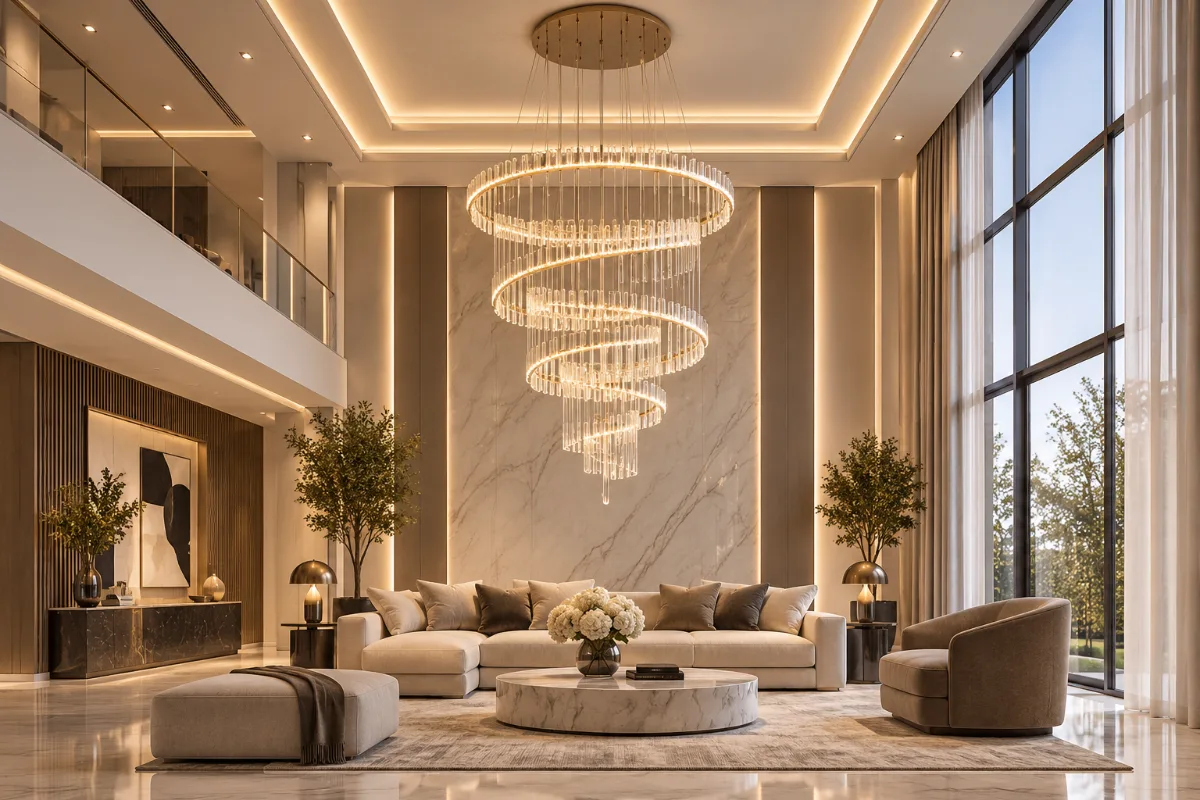
A grand space announces itself before you say a word. There’s a double height ceiling, a staircase that curves instead of just climbing, marble underfoot. But if the lighting overhead doesn’t match that scale, the room feels unfinished, no matter how good the architecture is. That’s the gap an oversized custom chandelier closes.
Get the scale wrong, the structure wrong, the material wrong, or the proportion wrong. It shows the moment the piece goes up. That’s why every large scale piece starts from the client’s actual walls, ceiling, and light. The process runs from the first site visit through the final install.
A piece like this involves a lot before it ever reaches a room. There’s the structural groundwork nobody sees, and the material and finish decisions that shape how it actually looks. There’s also the process itself, from that first consultation through installation. Not every space justifies going this big in the first place, either.
Why Grand Spaces Need a Custom Designed Statement Piece

Large interiors swallow ordinary lighting. A chandelier that looks generous in a normal living room can look almost timid at real scale. Hang it six or seven meters up, in a hotel atrium or a villa’s entry hall, and it shrinks. Nothing is wrong with the chandelier itself. Most manufacturers design for an average ceiling and an average room, because that’s what most buyers need.
Bespoke chandelier design starts from the room itself. The team considers the exact dimensions, what a visitor sees walking in, and whatever architectural detail already exists. That could be columns, cornices, a staircase, or a skylight that cuts light across the floor in the afternoon. A hotel usually wants something dramatic enough to read from the street, and even better up close. A private home usually wants something quieter that still commands the space.
Weight and wiring are the other reasons to go custom at this size. Structural and electrical planning for a piece this large needs to happen alongside the architectural drawings. That has to happen before anyone chooses finishes or furniture. Retrofitting a finished ceiling for a heavy chandelier later costs more than planning for it up front. That’s true in money and in time alike.
Key Factors to Consider Before Designing an Oversized Chandelier
Before any sketches or material samples come into the picture, the team settles a few fundamentals first. These are structural and spatial decisions, not creative ones, and they shape everything that follows.
Ceiling Height and Room Proportions

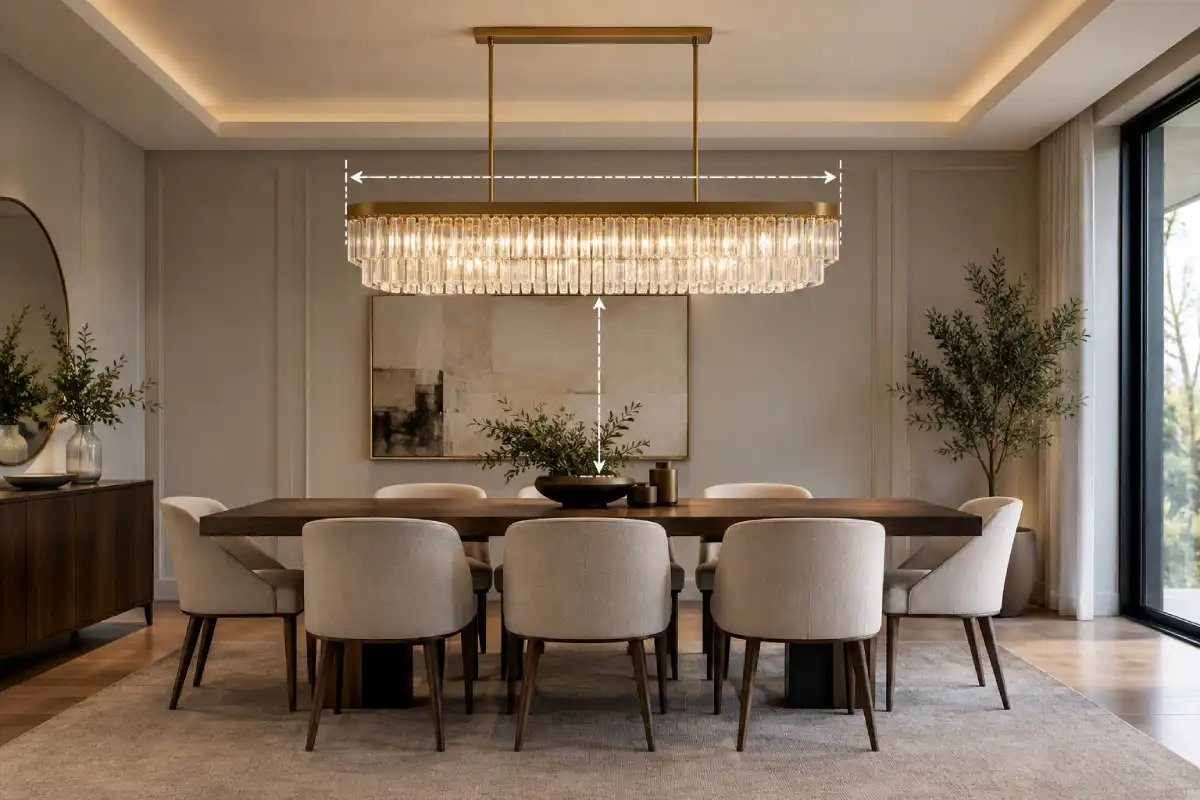
Ceiling height is the obvious number, but it’s not the only one. One starting formula: add the room’s length and width in feet. Treat that figure in inches as an approximate chandelier diameter. A 12m by 8m hall comes out to roughly 165cm across. That’s a rough range to start from. The real number comes from ceiling height, drop length, and how people actually use the room.
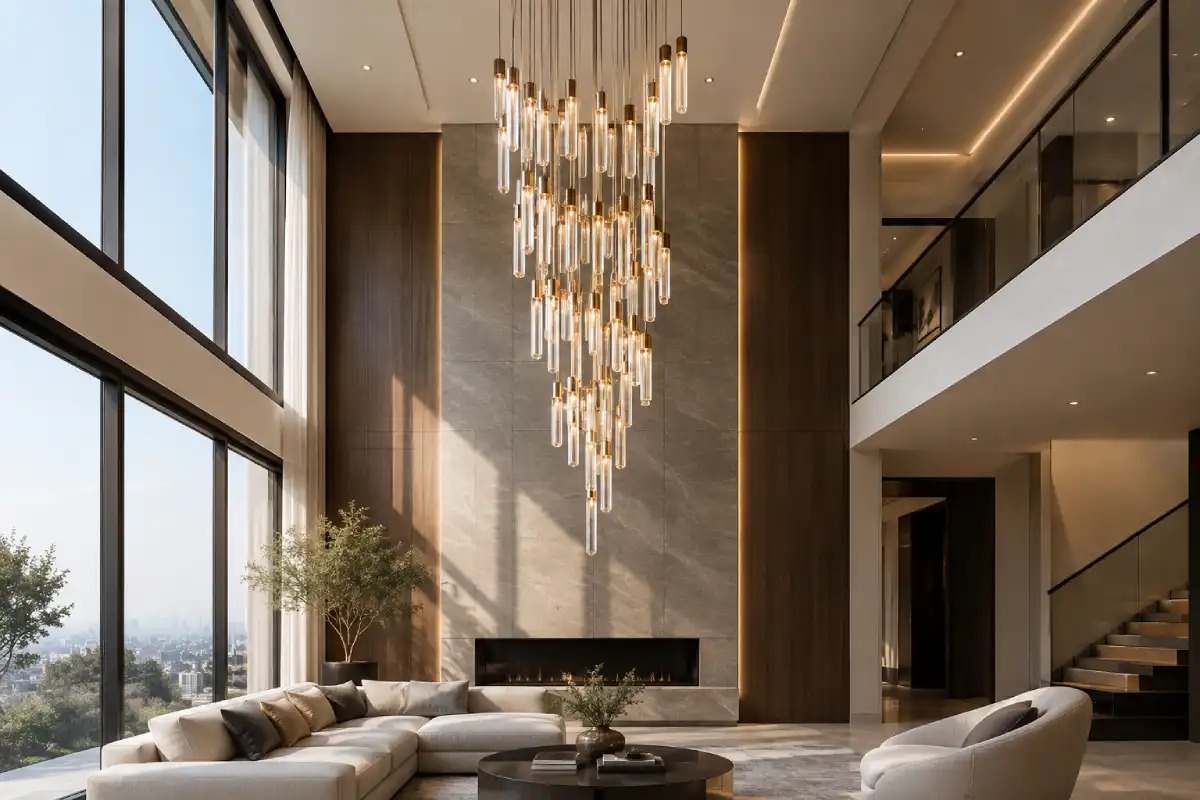
Past 5 or 6 meters of ceiling, that starting point needs to move upward. A piece sized only to the floor plan can still get lost against that much vertical space. Floor area matters less than the entry sightline. That’s where people stand the first time they see the piece. That’s the view the design has to win.
Structural Load and Mounting Requirements
At this point, the chandelier stops being a decorative object. It becomes a suspended load, and the building structure has to account for it. Combine a substantial metal frame, a large amount of crystal, and the wiring for several tiers. The total weight climbs fast. Most standard junction boxes can only carry a few kilograms. Once a piece crosses into oversized territory, it no longer relies on the existing box at all. The team engineers the electrical connection and the structural mount as two separate problems. They come together only at final assembly.
If the ceiling is already finished, the real first question is where the load can safely transfer. It’s not which chandelier to choose. Opening a finished ceiling to add blocking or a structural plate changes the timeline. It changes the budget more than the fixture itself does. What’s actually up there decides what happens next. It might be a concrete slab, a false ceiling, or a decorative dome. Each one calls for a different fix. The options are reinforced blocking, a structural plate in the slab, or a hidden beam above the ceiling line. Whatever it is, it goes in before anything visible does.
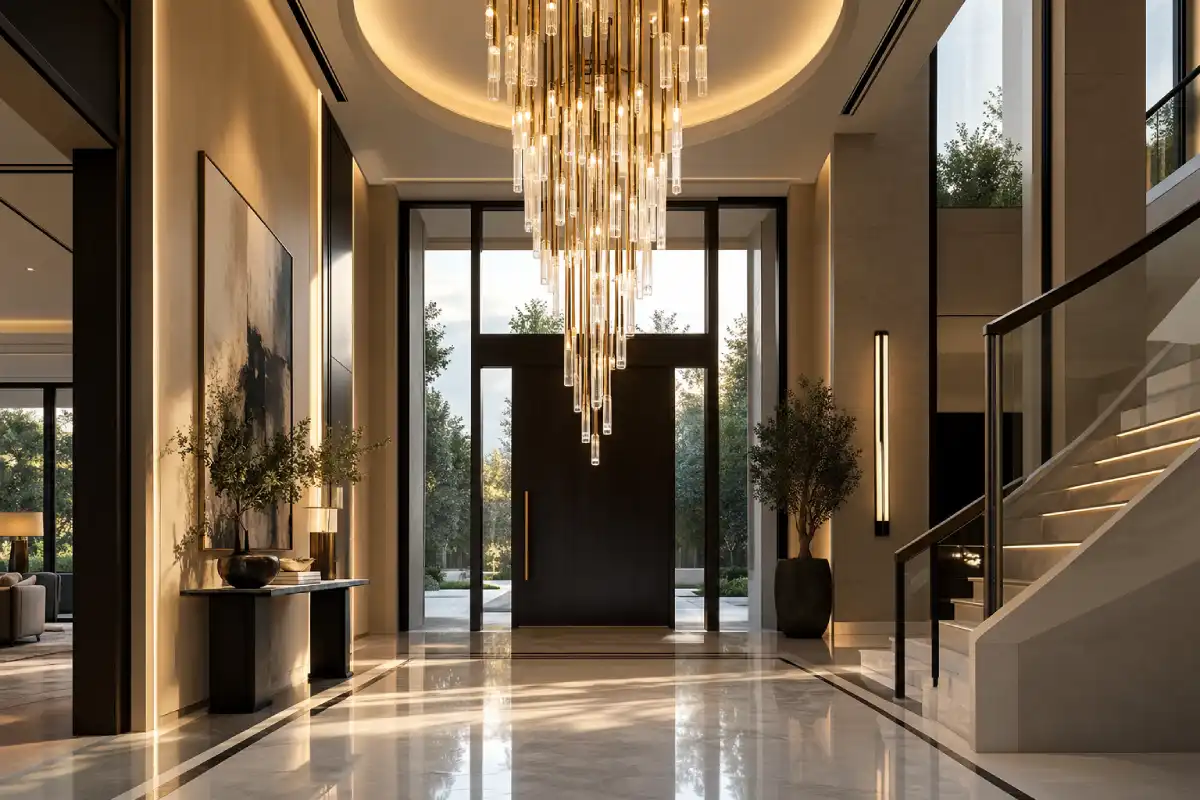
This comes up often on villa entries with a domed or recessed ceiling. The dome itself carries no structural weight, so the anchor point has to go into the roof structure above it. On anything heavy or unusual, a structural engineer signs off before installation. None of this shows up in a photograph of the finished room. But skipping it is exactly how an oversized chandelier ends up crooked, or worse, unsafe, a few years later.
Scale, Drop Length, and Visual Balance

Width gets most of the attention. Drop length matters just as much, and it’s harder to judge from a floor plan. As a standing rule, the lowest point of any fixture stays above 2.1 to 2.3 meters in a walking area. That holds regardless of what the original design brief called for. Beyond that baseline, no single ratio works for every ceiling. It depends on sightlines from a staircase or balcony above. It also depends on how the entry is angled and how people actually use the room. That’s why drop length gets tested against a full scale mockup or the 3D render before anyone finalizes it.
A floating staircase nearby can change how the scale reads. So can a piece visible from two floors up, or a fixture over a reflecting pool. Sometimes that matters more than the chandelier’s own dimensions do.
Material and Design Choices for Large Scale Chandeliers
Material becomes the main driver of look and cost once the structural side is settled. It changes the engineering too. A heavy crystal and metal design needs a different frame and suspension setup than a lighter, mostly metal piece. That’s especially true once it spans several tiers, which is why material and structure get decided together.
Crystal vs. Metal vs. Mixed Material Designs
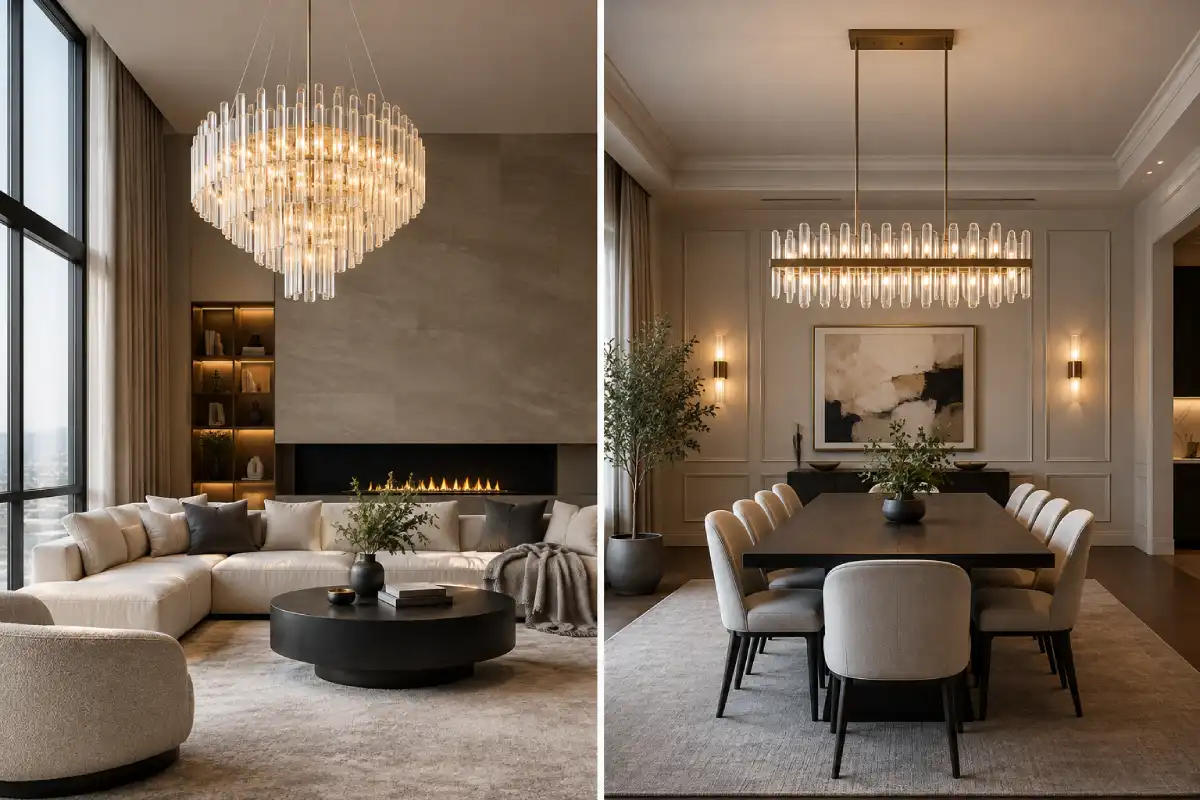
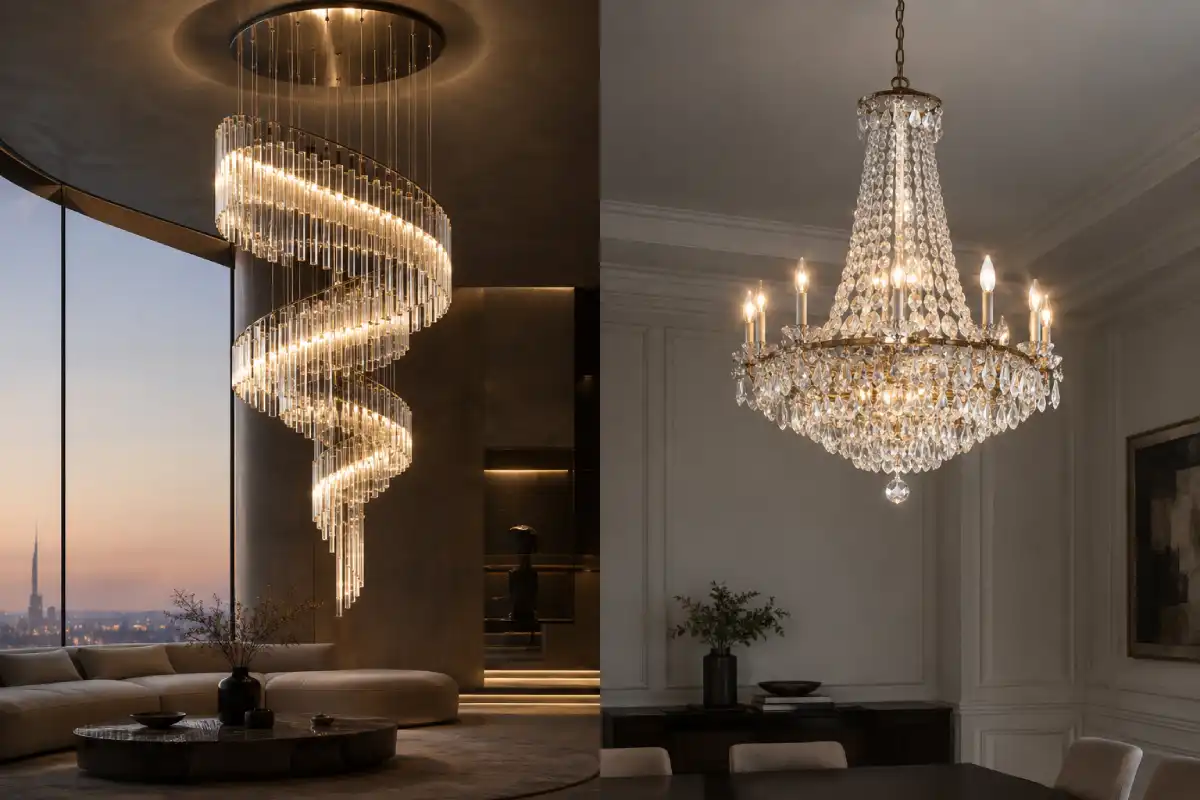
Crystal stays the classic choice for grand spaces, because of how it catches and scatters light. That effect gets more dramatic as the piece gets bigger. Lower grade glass can dull or cloud within a few years. That happens especially under the heat of the bulbs it’s meant to hold. That’s part of why crystal for a piece this size usually comes from international sources rather than local ones. The difference in how it holds up over the years is real.
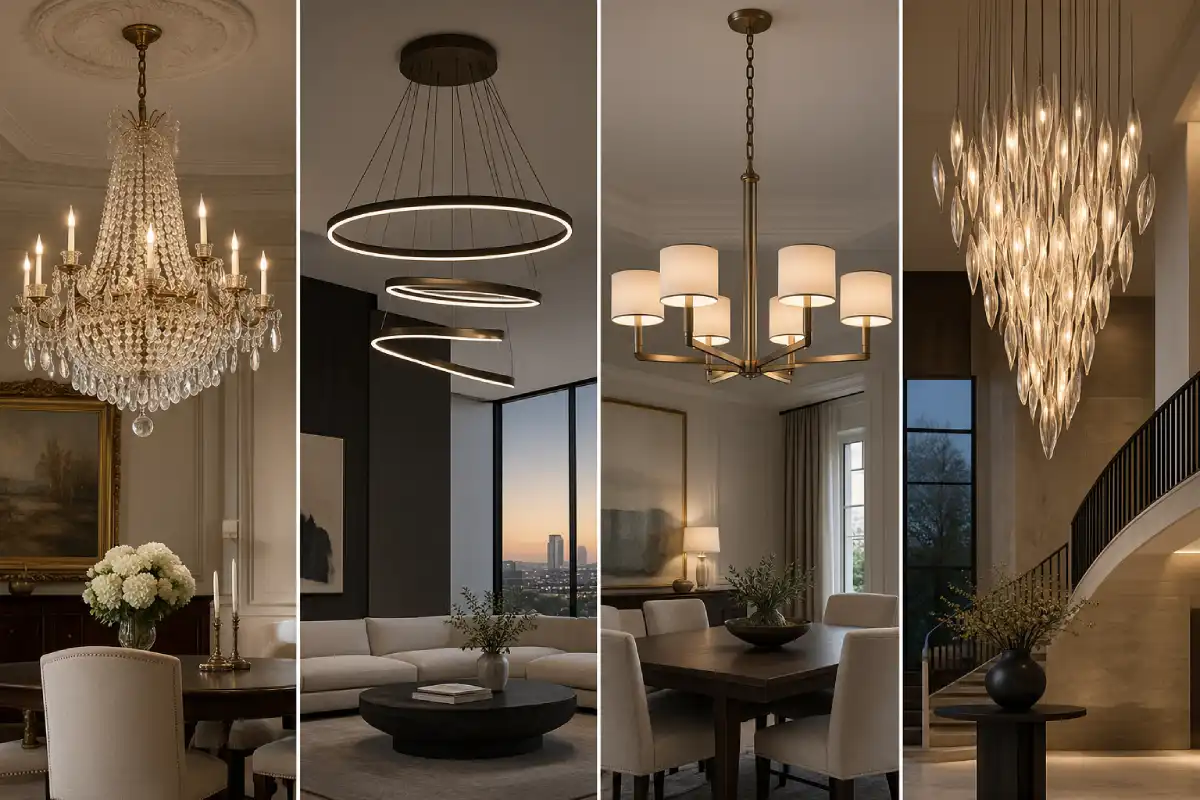
Designs built mainly from metal, in brass, bronze, or blackened steel, suit contemporary or transitional interiors better than crystal alone. Mixed material designs, a sculptural metal frame carrying crystal or glass elements, work in more interiors than crystal by itself. More crystal means more sparkle, and more weight to plan for. A frame led by metal installs lighter but reads less dramatic under downlighting.
Choosing a Finish That Complements the Space
A finish shifts color depending on the light hitting it: warmer under daylight, cooler under its own glow at night. That’s why samples get checked against the room’s actual stone, wood, or metalwork before anyone finalizes anything. Antique brass, champagne gold, and aged bronze work well with warm stone and wood. Matte black and gunmetal read more contemporary and pair better with marble, glass, and cooler palettes.
The Custom Design Process for Oversized Chandeliers
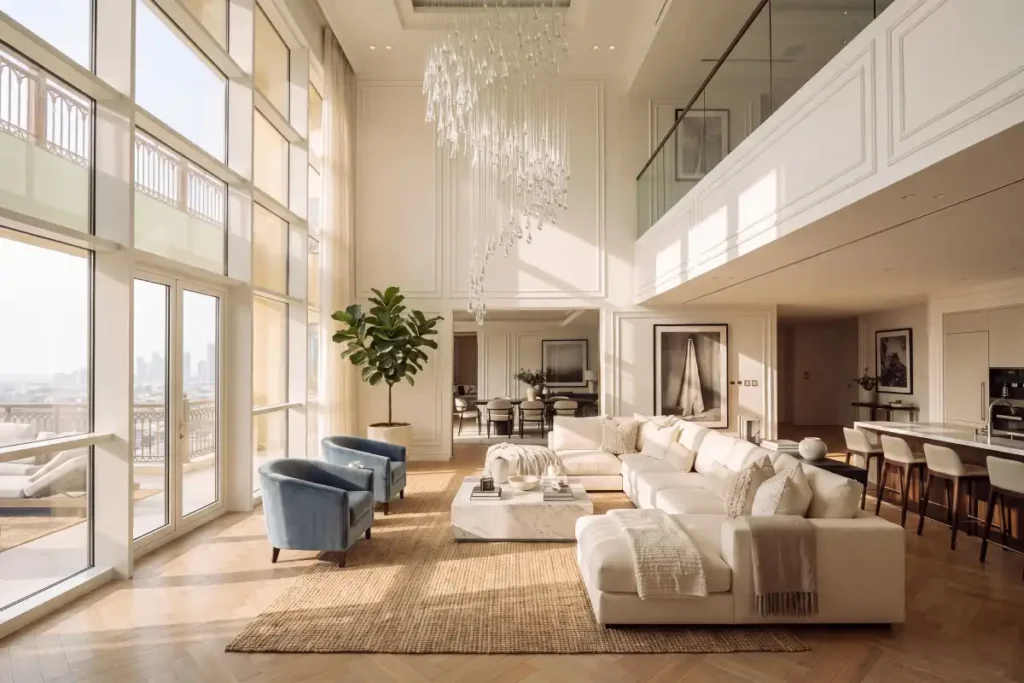
At Lorenzo Home, designing at this scale runs as a sequence. Each stage exists to catch a mistake while it’s still cheap to fix.
Initial Consultation and Space Assessment
It starts with the basics: photographs and video of the space, exact dimensions, and the style already in place. The team also needs the country the project is in, the budget, and the timeframe. On active construction or renovation sites, the team pulls structural drawings early too. The ceiling type and available mounting points decide what’s realistic before design work even begins.
3D Rendering and Design Approval
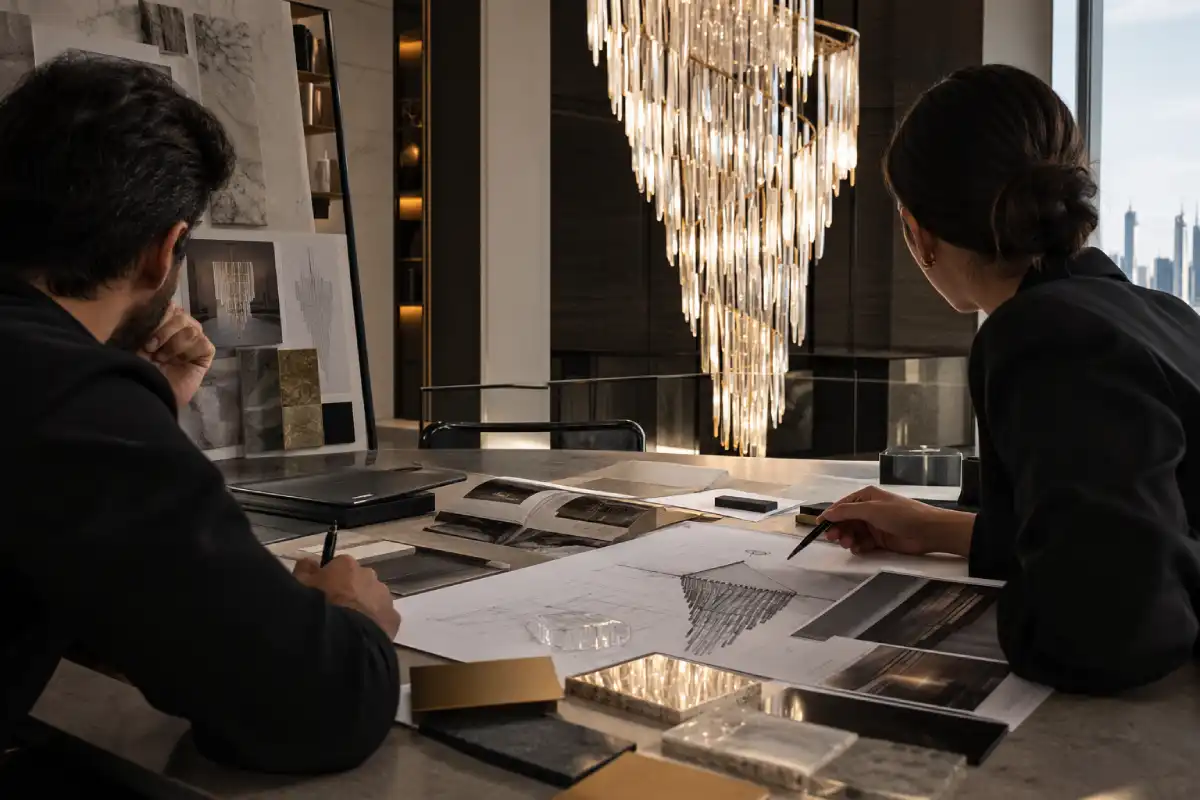
Once the direction is confirmed, the piece gets modeled in 3D, to scale, inside the actual room wherever possible. The first version almost always reads smaller once it’s placed in the real space instead of on a screen. That’s why tier count and width are the first things the team adjusts. A few rounds of revision follow before the render matches what the client wants and fits the room correctly.
Manufacturing, Delivery, and Installation
Approval kicks off manufacturing: sourcing crystal and metal, building the frame, assembling by hand. This is the longest stretch of the timeline, purely because of scale and hand finishing. Delivery and installation happen together, with a team handling the structural mounting, the electrical connection, and the final positioning. A walkthrough follows once it’s lit, to check it looks the way the render promised.
Spaces That Benefit Most From an Oversized Chandelier
Not every interior calls for a chandelier at this scale. A few kinds of spaces consistently do.
Hotel Lobbies and Grand Foyers
A lobby chandelier is often the first design element a guest actually notices, before they’ve even reached the front desk. It has to hold up against a high ceiling, a large floor plan, and constant foot traffic underneath. And it has to do that without ever looking heavy handed.
Ballrooms and Event Halls
A ballroom needs lighting that does two different jobs. It has to be bright and full for a daytime event, then dimmed and layered for an evening one. Zoned, dimmable lighting built into the chandelier handles both, without losing its role as the room’s visual center.
Palatial Residences and Double Height Living Rooms
Double height living rooms, grand staircases, and formal dining halls are where an oversized chandelier makes the most sense. These are the rooms that call for one in a private home. There’s enough vertical volume that a standard fixture would look thin by comparison. And because the piece is custom, it can carry a finish, a proportion, or a detail chosen for that owner. That holds down to the last tier.
How to Start Your Oversized Chandelier Project
Lorenzo has built its reputation on this kind of piece. The team engineers and hand finishes grand scale chandeliers for lobbies, ballrooms, and palatial residences across Dubai and beyond. That work runs from the first site visit through final installation.
Planning a lobby, a ballroom, or a grand residential space? Reach out to Lorenzo Home to start a consultation, and we’ll design a chandelier specifically for it. Or visit our Dubai showroom to see the materials and craftsmanship in person before you decide.